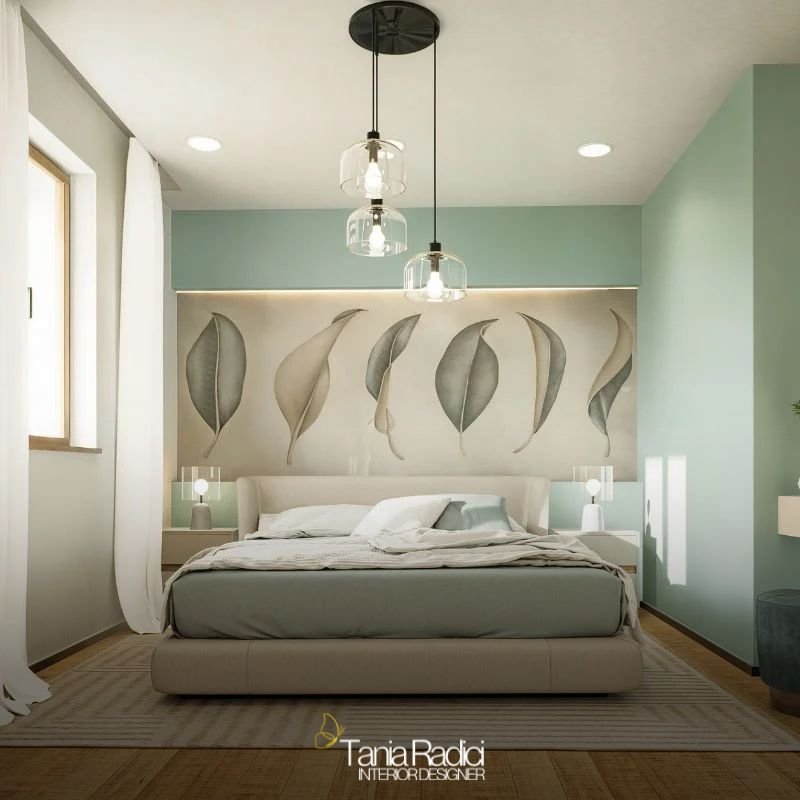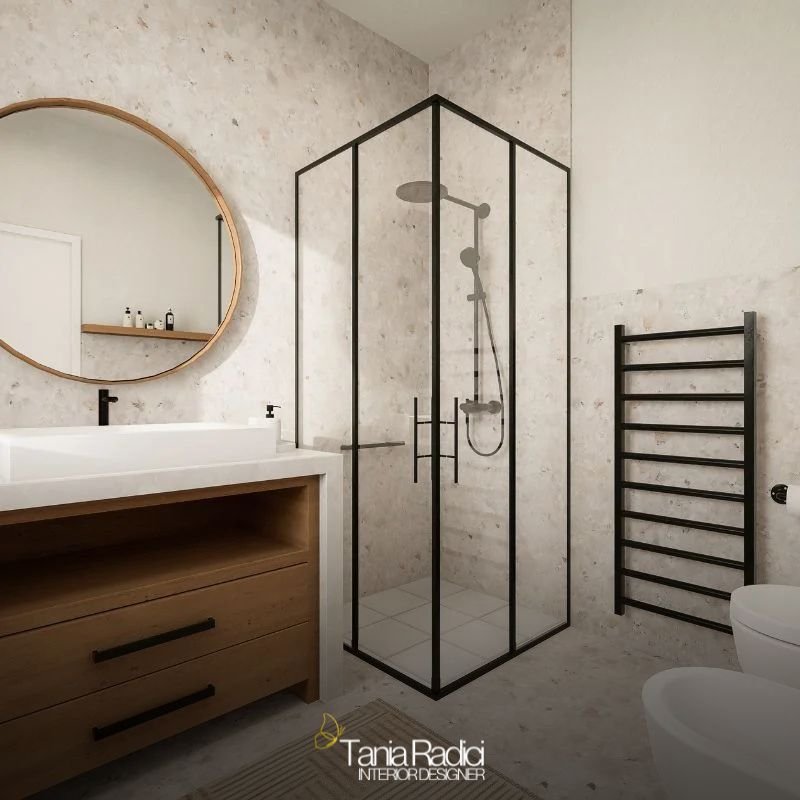
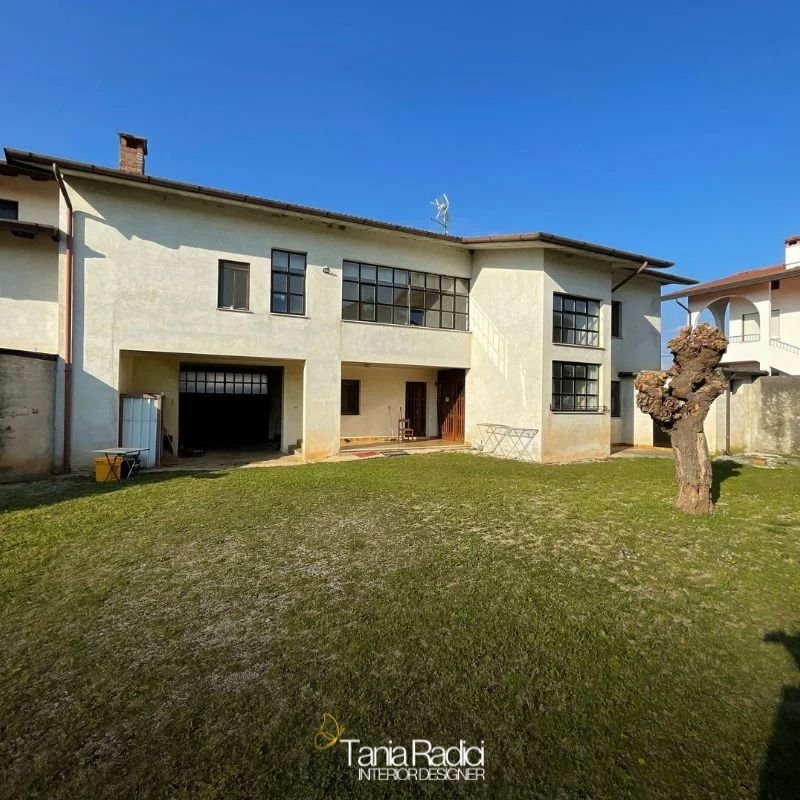
A country house surrounded by greenery, a building from another era with traditional rural furnishings, dark rooms, and spaces waiting to be reinvented. This is where the complete renovation project of this rural farmhouse began, transforming it into a welcoming, bright, and functional home designed to reflect the client’s personality and needs.
The project involved both levels of the house, completely redefining the layout and aesthetic identity while maintaining a strong connection with the rustic roots of the original building.
The ground floor: conviviality and warmth in a vintage style
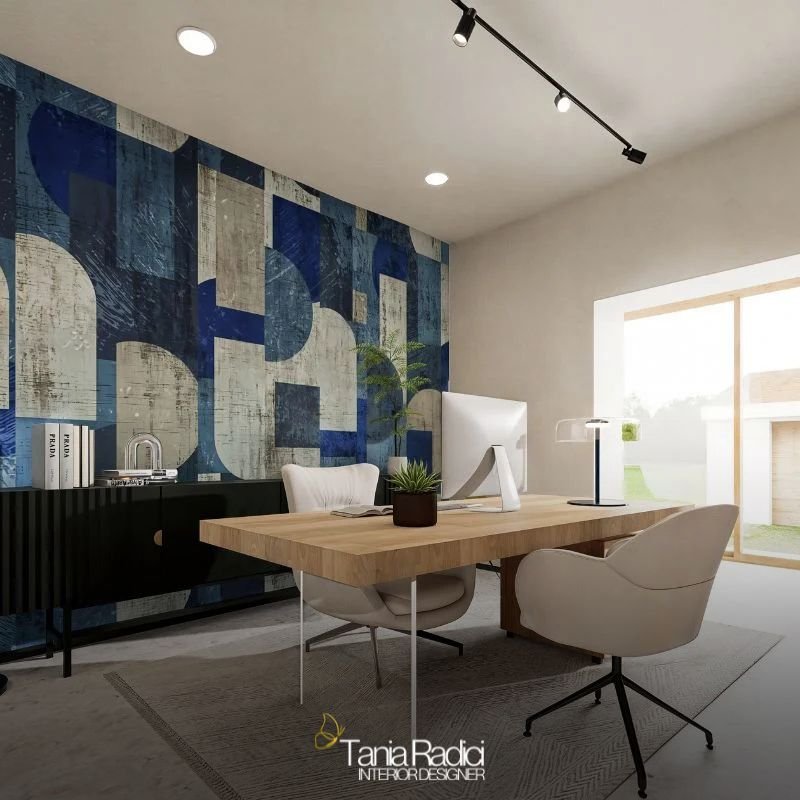
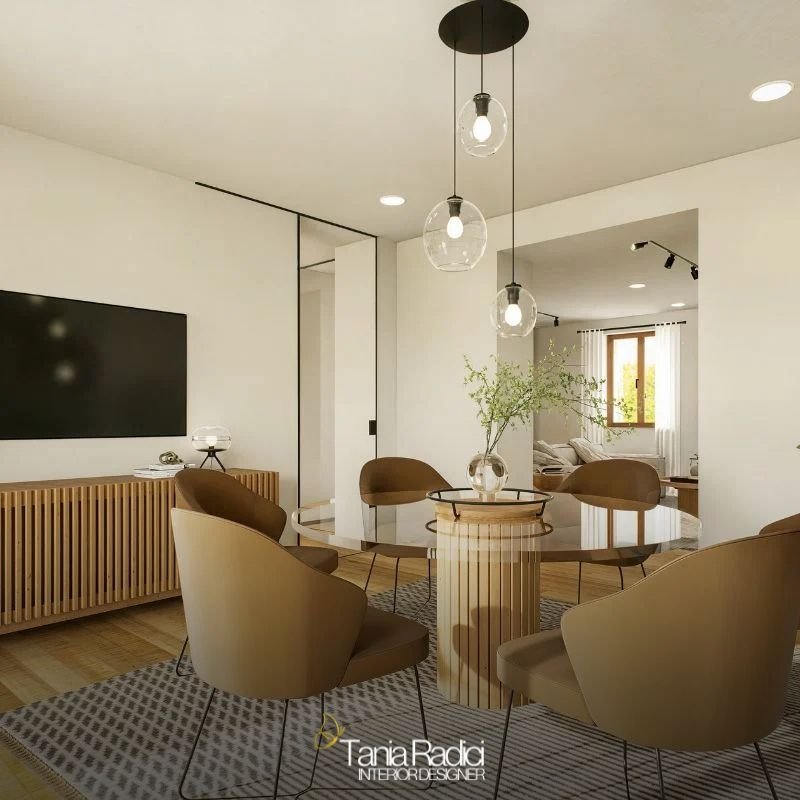
The ground floor was designed to become the most convivial area of the house. It includes a large tavern-style dining room for dinners with friends and guests, a private study, and a guest bathroom. The chosen style is an elegant blend of rustic and vintage influences, featuring natural materials such as stone and wood, complemented by warm, textured finishes.
The defining colour on this level is a bold blue, which gives character to the tavern and is also repeated in the study. The walls feature a marmorino plaster effect in warm sandy tones, while a light Ceppo di Gré finish was selected for the flooring, ideal for brightening spaces that were historically lacking in natural light. Some of the original traditional rural furnishings were restored and incorporated into the new layout to preserve the memory and identity of the property.
The entrance and staircase: a transition in style
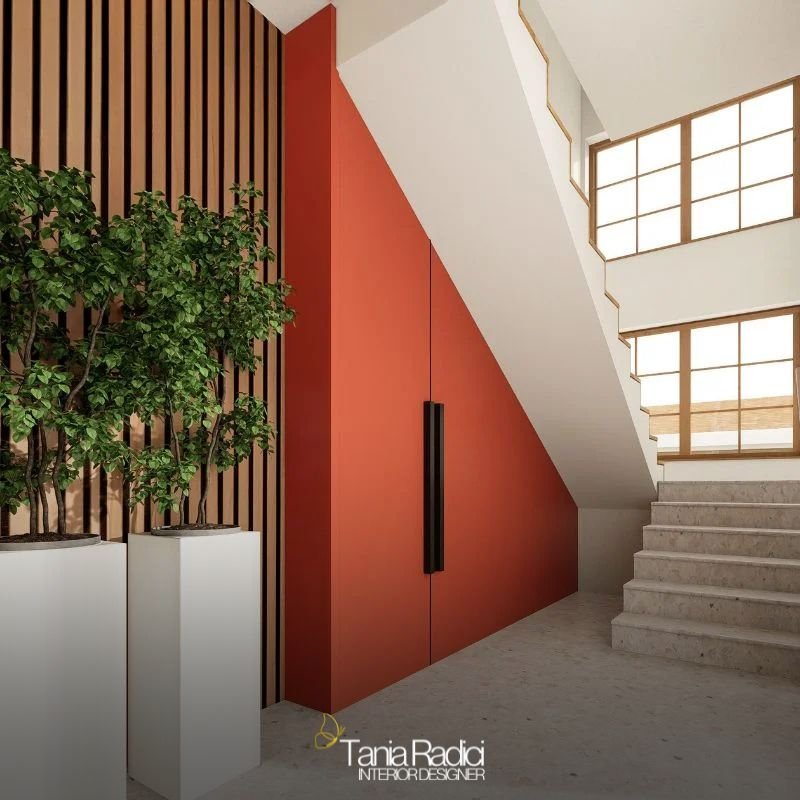
The entrance to the house, also located on the ground floor, introduces the colours and materials that define the project’s overall palette. The main feature here is Namib red, paired with fluted Canaletto walnut panelling that adds depth and visual rhythm. The black aluminium doors, with their industrial design, create an elegant contrast between rustic and contemporary elements.
An internal staircase leads to the first floor, which was completely reorganised to accommodate the main living area.
The first floor: light, balance, and functionality
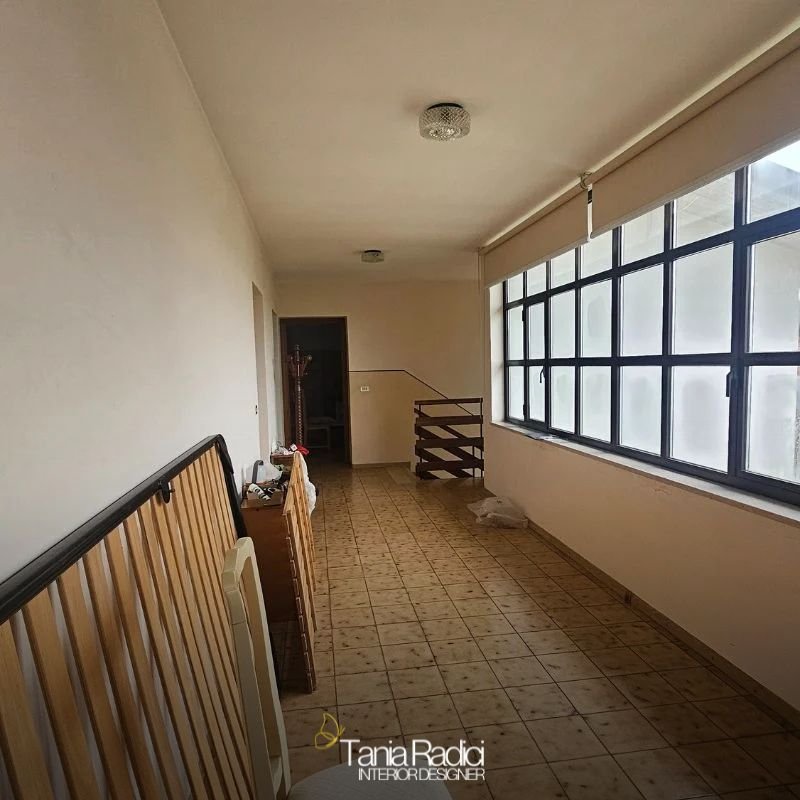
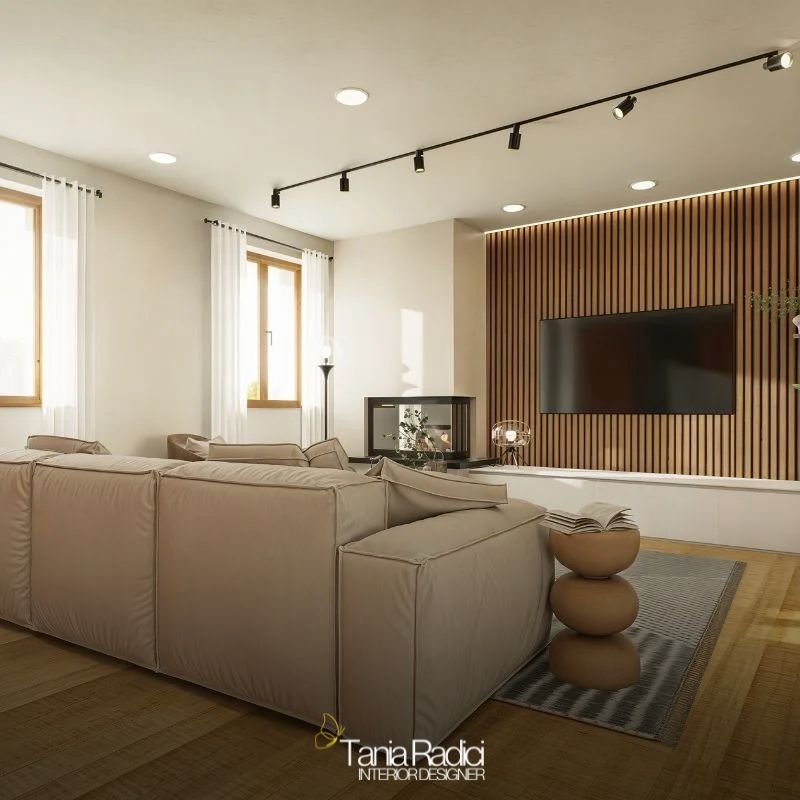
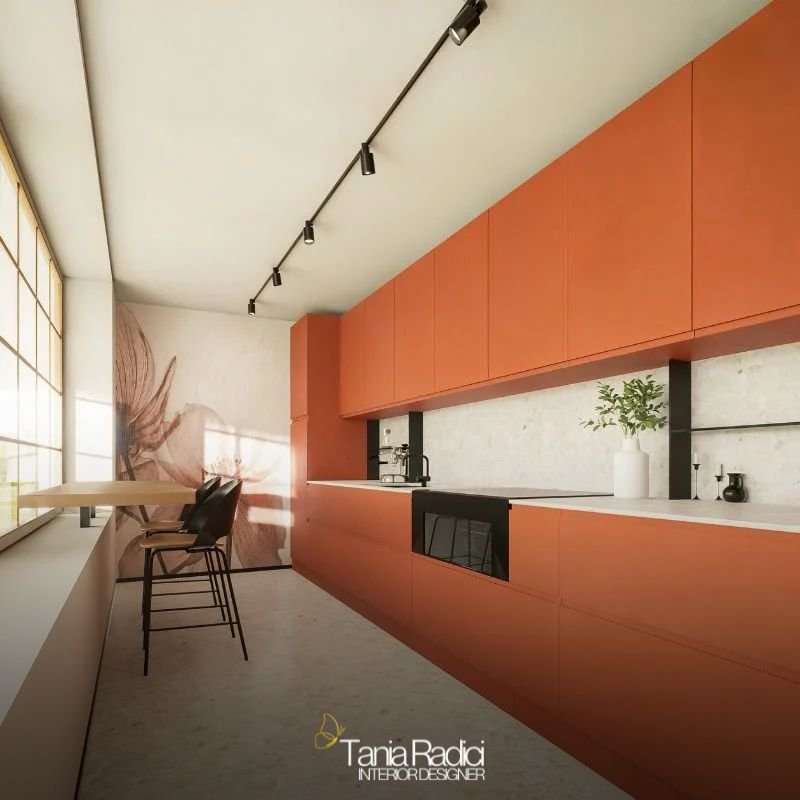
Here, every space was redefined: the previous layout, characterised by long, dark corridors, was transformed into an open, functional, and light-filled environment. The most striking feature is the kitchen. A very wide corridor was repurposed and, thanks to a large window extending along the entire wall, it was transformed into a bright and modern custom-designed kitchen.
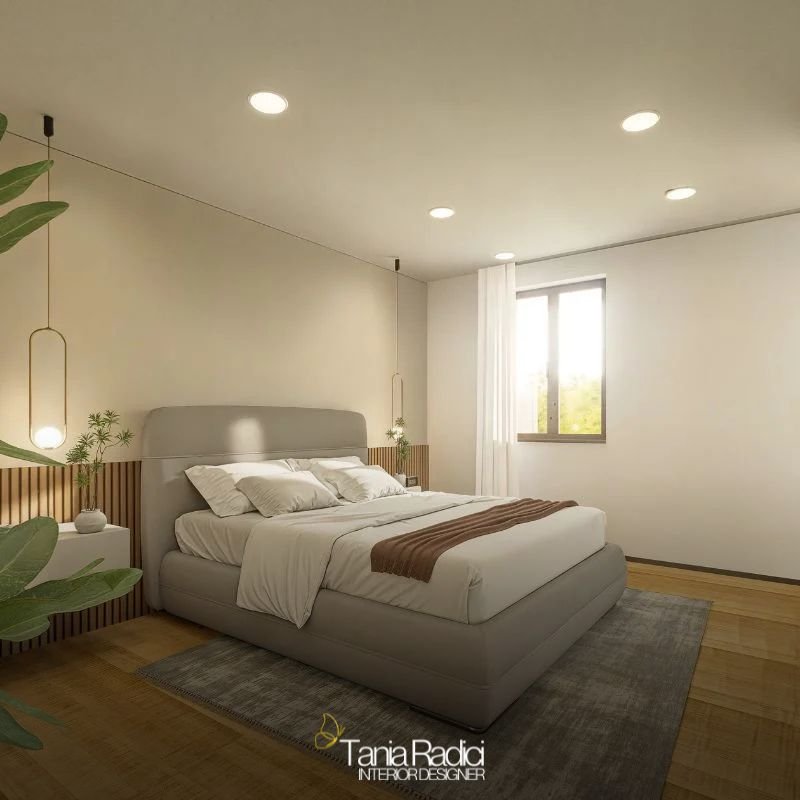
Namib red was once again chosen for the kitchen, balanced by natural wood and textured surfaces. The upper floor now includes two bedrooms, a bathroom with a walk-in shower, and a living area with a lounge and dining room. The colour palette is light and natural, with sand-toned walls, delicate finishes, and furnishings that create consistency and comfort throughout the space.
A project combining restoration and innovation
This country house renovation is a perfect example of how the past can be respected while being reinterpreted through a contemporary perspective. Restored rustic furnishings coexist with modern, minimalist choices, while natural colours are complemented by bold touches of red and blue, creating a coherent, harmonious, and welcoming environment.