
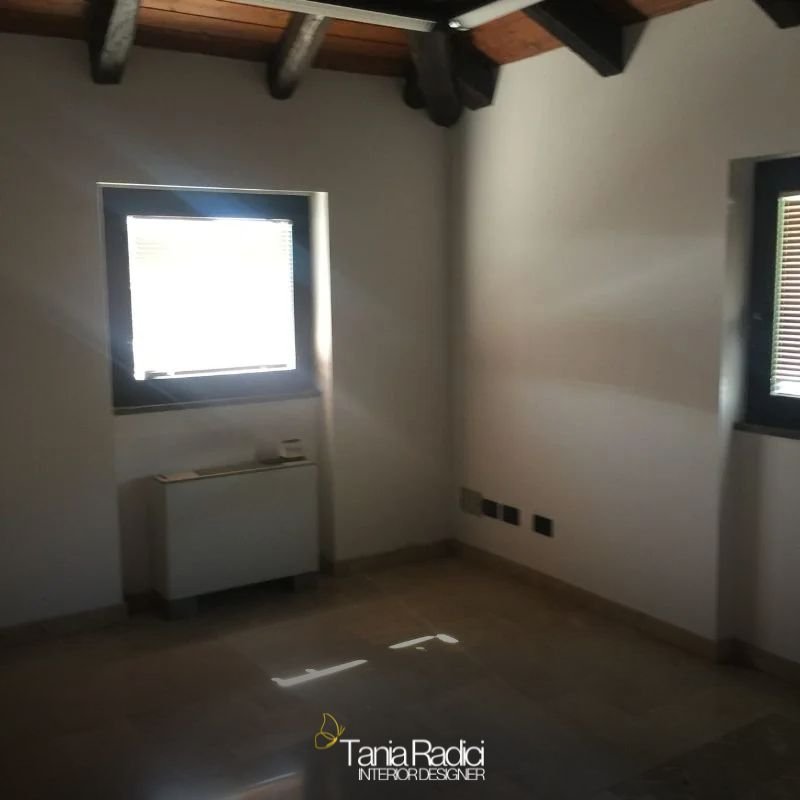
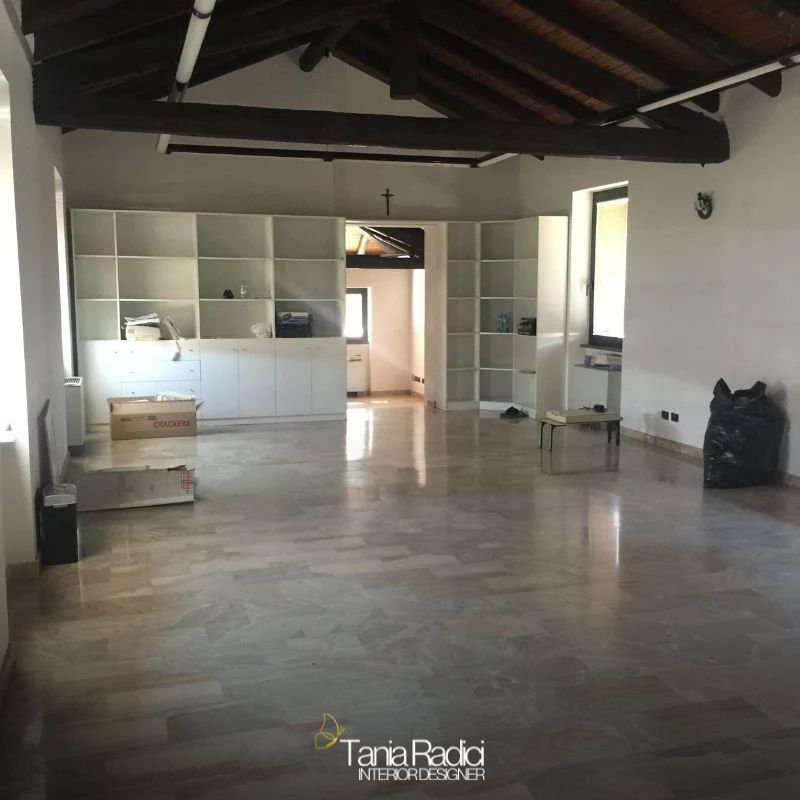
This project began with a radical transformation: a property originally designed as an office was completely reimagined as a two-storey home. The renovation involved a total reorganisation of the internal layout, with one clear objective: to create warm, welcoming spaces with a strong material and stylistic identity.
Exposed beams: the soul of the apartment
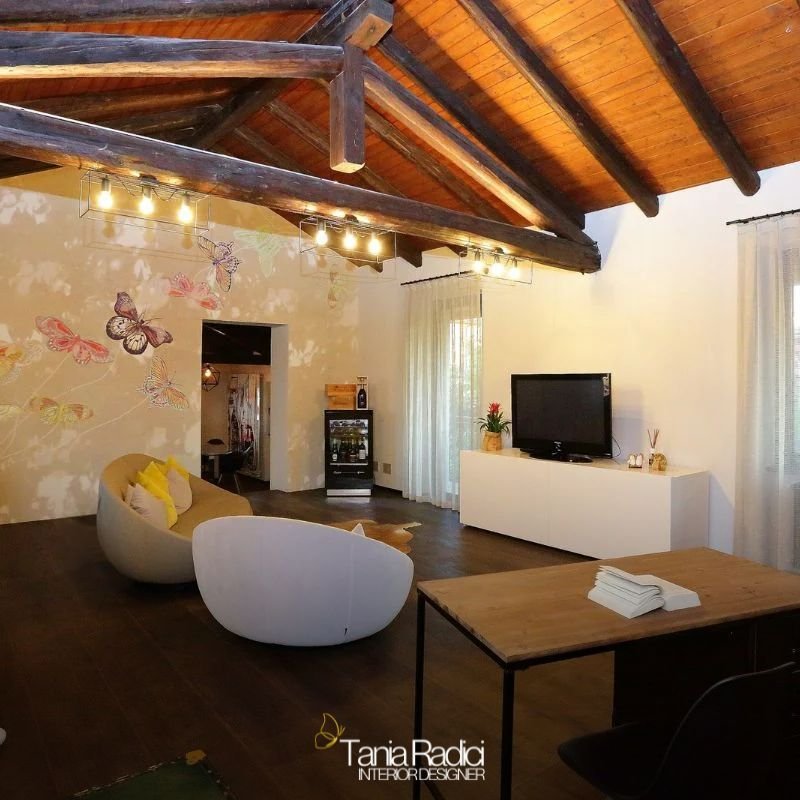
The original exposed beams, present throughout the apartment, are the only feature preserved from the existing structure and have become the visual heart of the project. I chose to retain and enhance them with dark flooring, highlighting the overall composition of the spaces.
Living area: warmth and visual depth
The first level opens onto the living area, which includes the entrance, lounge, and kitchen. The sitting area is one of the most striking parts of the entire project: butterfly-patterned wallpaper creates a dramatic, almost theatrical feature wall that interacts with the rest of the room and becomes a true emotional backdrop.
The kitchen, separate yet connected to the living area, was created in wood with a resin-effect finish, a black quartz worktop, and a wall-mounted mirror designed to enhance the perception of space. An artistic radiator completes the room as a functional design feature.
Bathrooms, materials, and contrasting textures
I designed two bathrooms, one on each level.
The ground-floor bathroom, serving the living area, features an exposed brick wall that recalls the finish already used in the lounge. The master bathroom on the upper floor was completed with resin-coated wallpaper, an aesthetic and technical solution that ensures both character and durability.
Sleeping area and a balanced colour palette
The upper floor accommodates the sleeping area, with two bedrooms and a bathroom. Here too, I chose to use wallpaper as a decorative feature, combined with a harmonious palette of warm tones and delicate colours. For the master bedroom, I selected mauve, a colour that conveys tranquillity and well-being while also evoking refinement and elegance.
The result is a balanced fusion style in which materials, textures, and colours coexist dynamically yet coherently.
A home that tells a story of transformation, materials, and creativity
For me, this project represents a complete exercise in transformation and vision. I worked on the structure, the spaces, and the details, seeking a balance between memory, represented by the beams, innovation, expressed through the materials, and identity.
A perfect example of how a warm, functional, and characterful home can emerge even from a former office.