
For the new Alturis winery project, I oversaw every aspect: from the exterior architecture and interior design to the bespoke development of exclusive elements. It was a project that involved me completely, both technically and creatively.
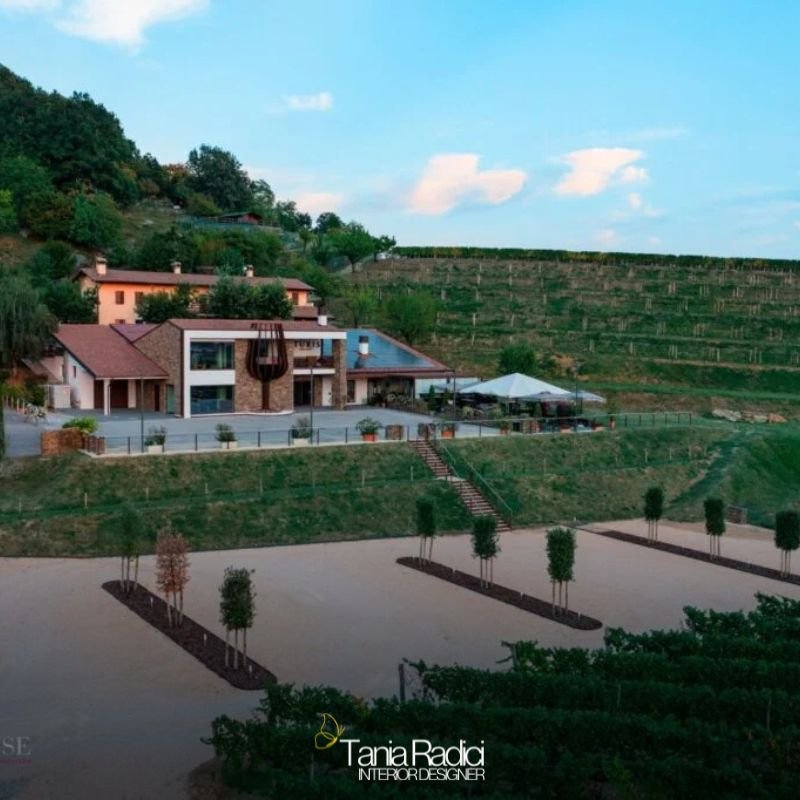

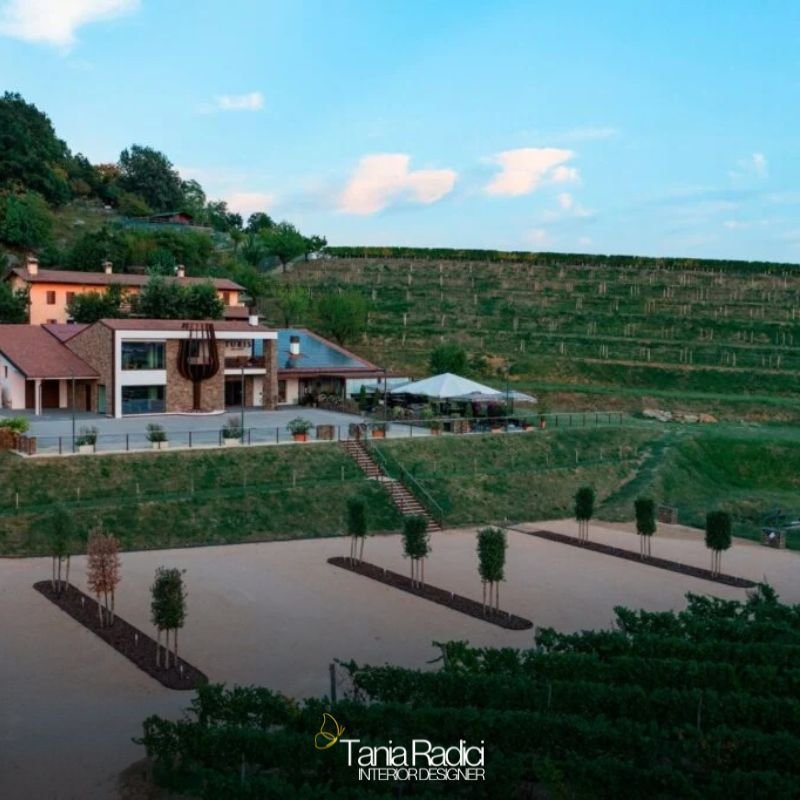
The winery is located in a hilly area surrounded by its own vineyards. From the outset, I wanted the project to emerge from the territory itself: through its colours, materials, and spirit. Rather than following fashionable styles, I developed an independent design language capable of interpreting the company’s identity: rooted in tradition, yet looking towards the future.
Authentic materials, contemporary vision
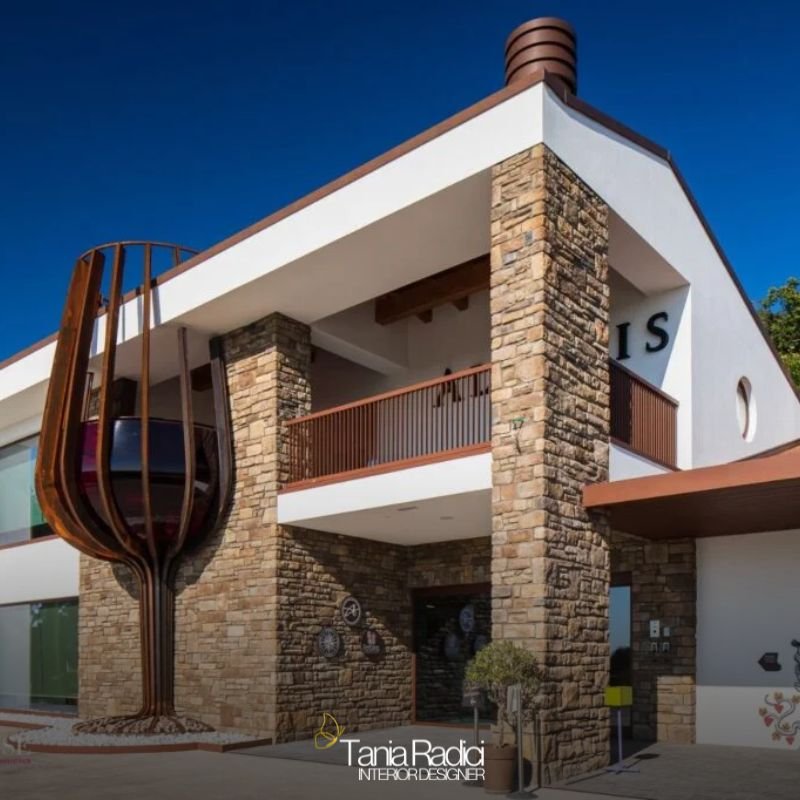
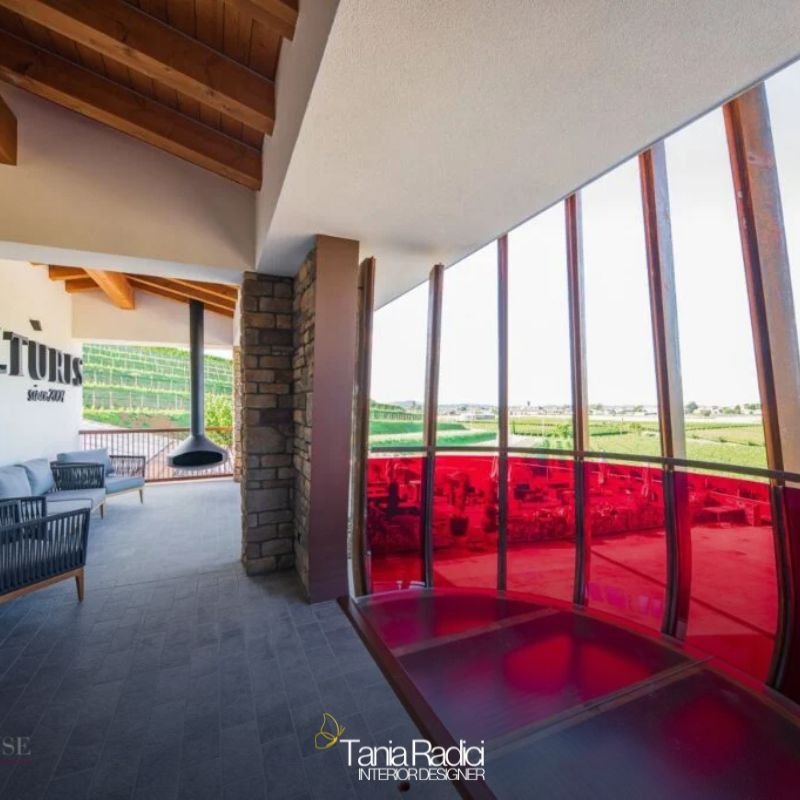
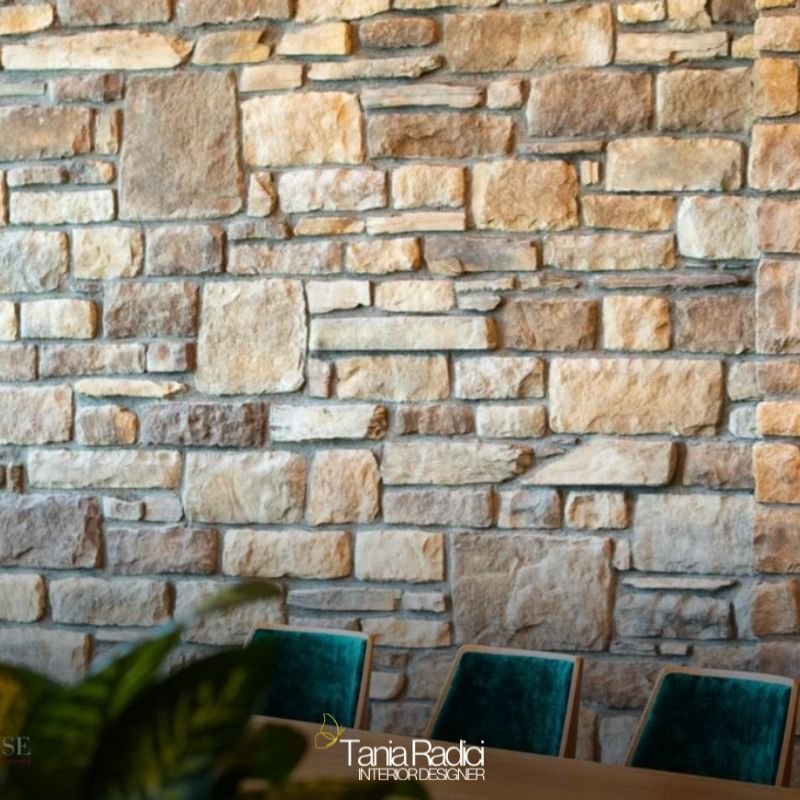
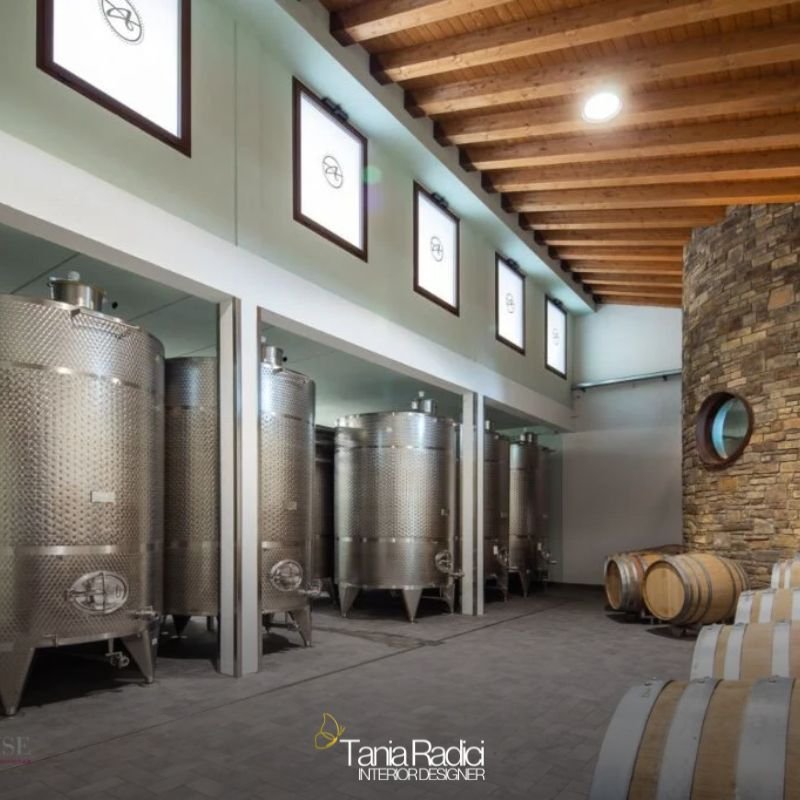
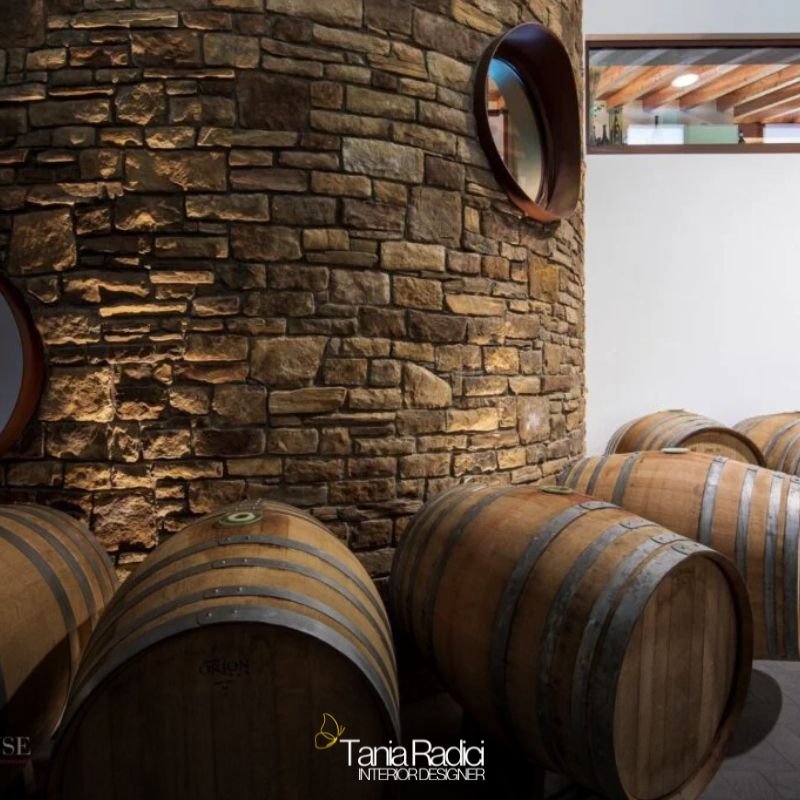
The selection of materials was guided by consistency with the landscape and local culture: stone, wood, and iron, interpreted in a modern yet respectful way. I wanted every space to express Alturis’s deep-rooted identity naturally, with elegance and personality.
A space designed to welcome visitors and engage with the landscape
I organised the spaces in a fluid and functional way:
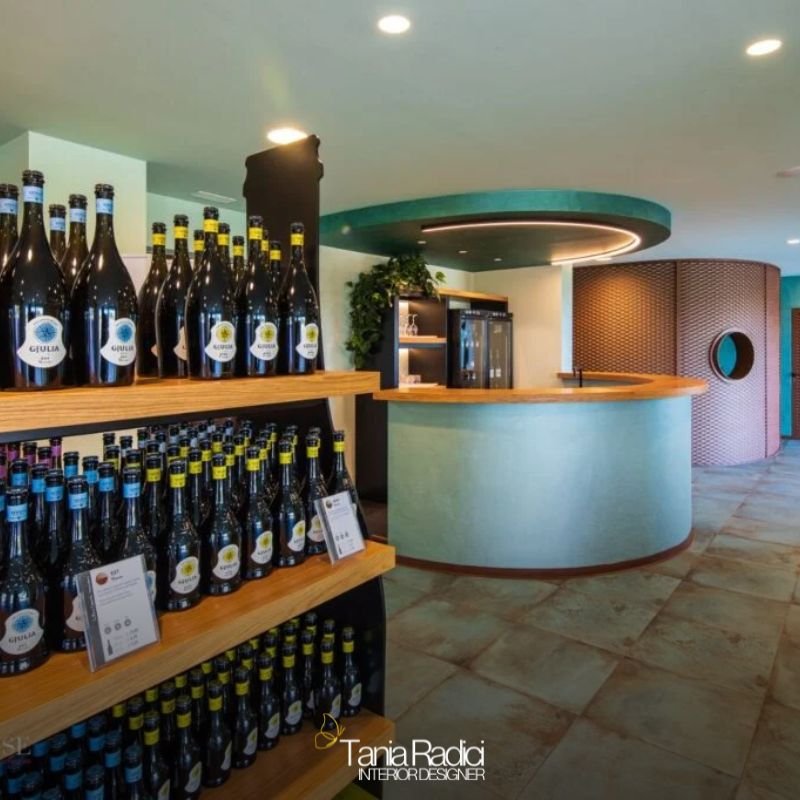
The wine shop is located on the ground floor, directly connected to the winery.
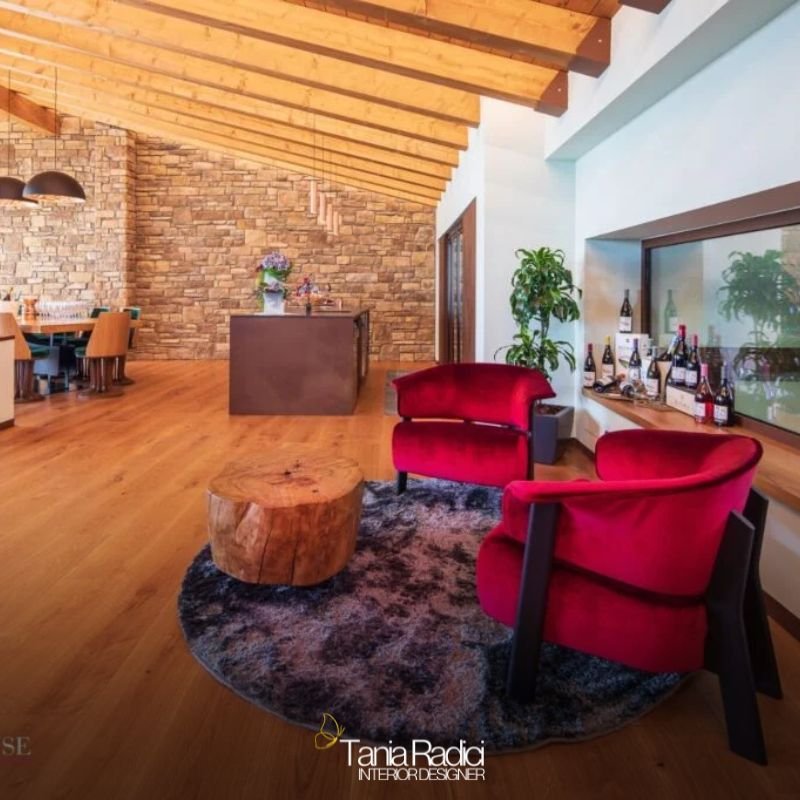
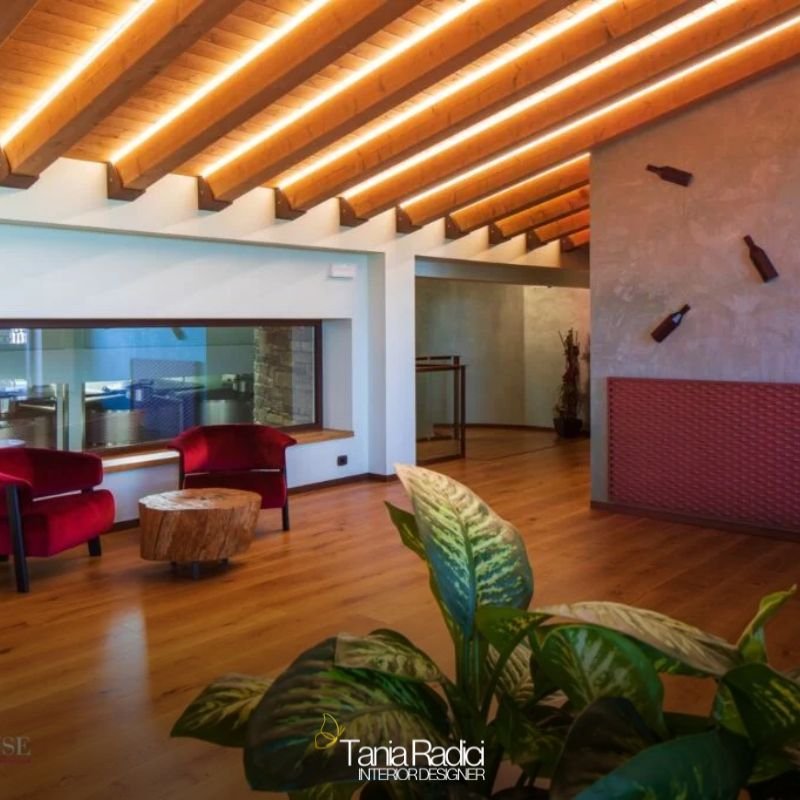
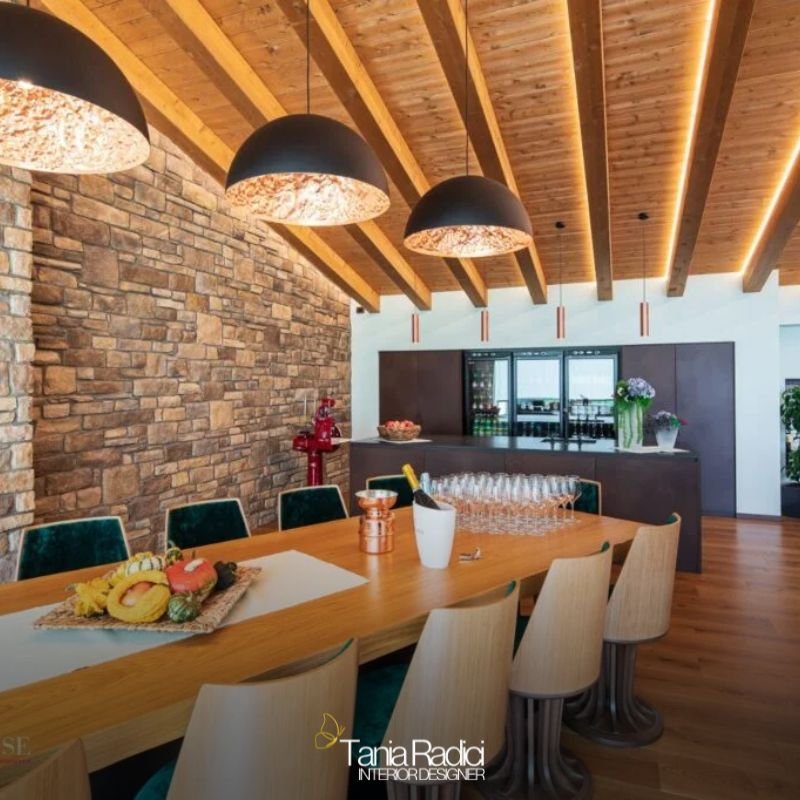
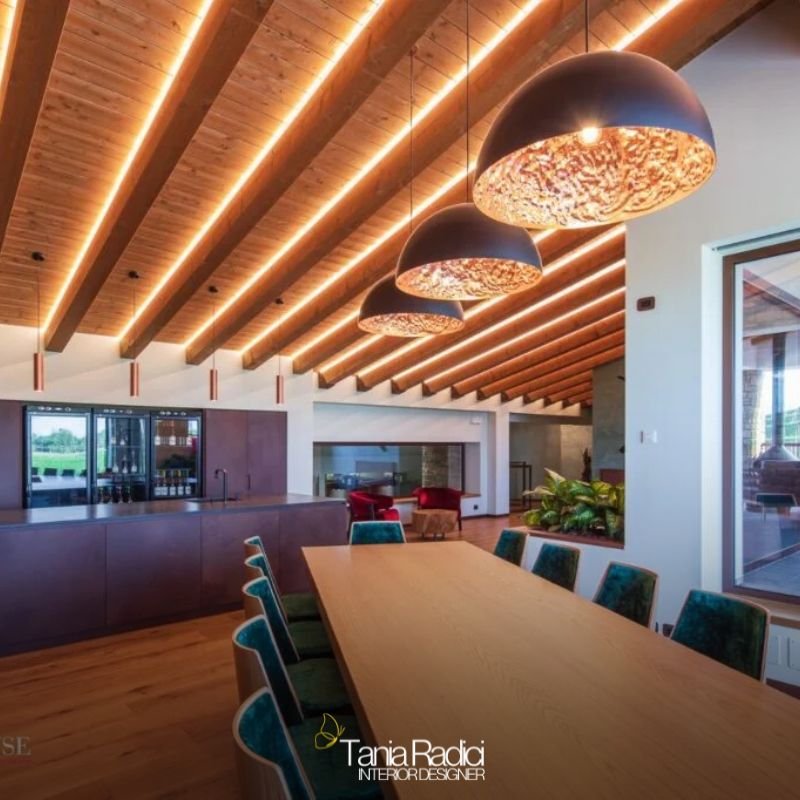
The tasting room is located on the first floor, with large windows overlooking the vineyards.
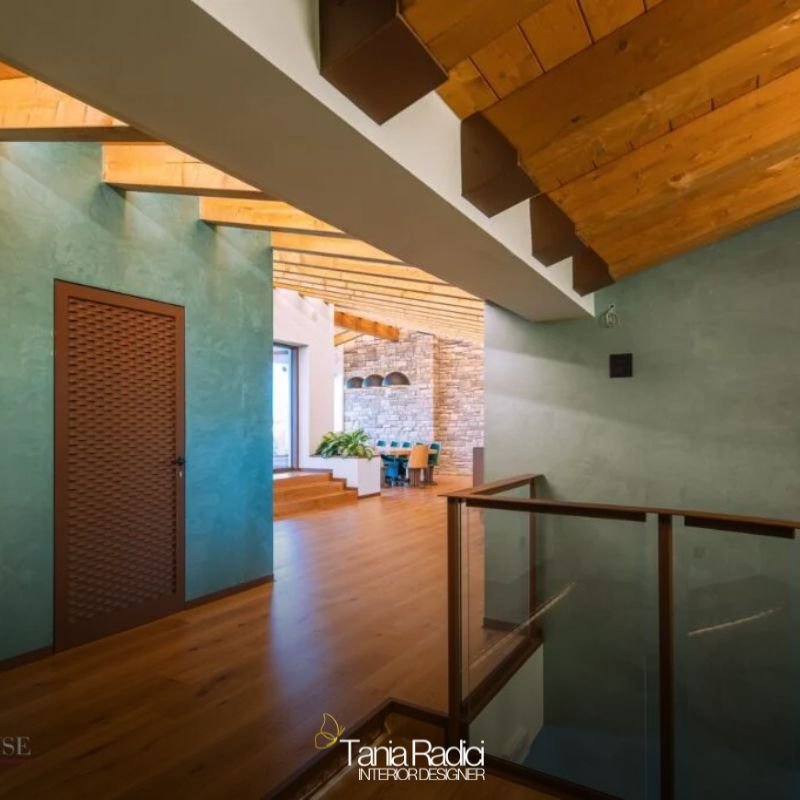
I wanted visitors to experience a visual continuity between the interior and exterior, remaining immersed in the surrounding greenery even while inside the tasting room. For this reason, I worked with natural colours, soft lighting, and a palette inspired by nature, with green as the unifying theme.
Bespoke creativity: unique pieces crafted by local artisans
This project was also a major opportunity for creative expression. I did not limit myself to interior design in the strictest sense, but personally designed many of the elements within the building: furniture, decorative details, and functional components, all produced by local artisans based on my sketches.
Every piece is unique and was created specifically for this location: it did not exist before and cannot be found on the market. I collaborated with specialists in iron, wood, and glass to bring a complete creative project to life, celebrating craftsmanship and the culture of bespoke design.
A space designed to welcome visitors and engage with the landscape
I organised the spaces in a fluid and functional way:
The wine shop is located on the ground floor, directly connected to the winery.
The tasting room is located on the first floor, with large windows overlooking the vineyards.
I wanted visitors to experience a visual continuity between the interior and exterior, remaining immersed in the surrounding greenery even while inside the tasting room. For this reason, I worked with natural colours, soft lighting, and a palette inspired by nature, with green as the unifying theme.
The wine glass: a symbol of identity
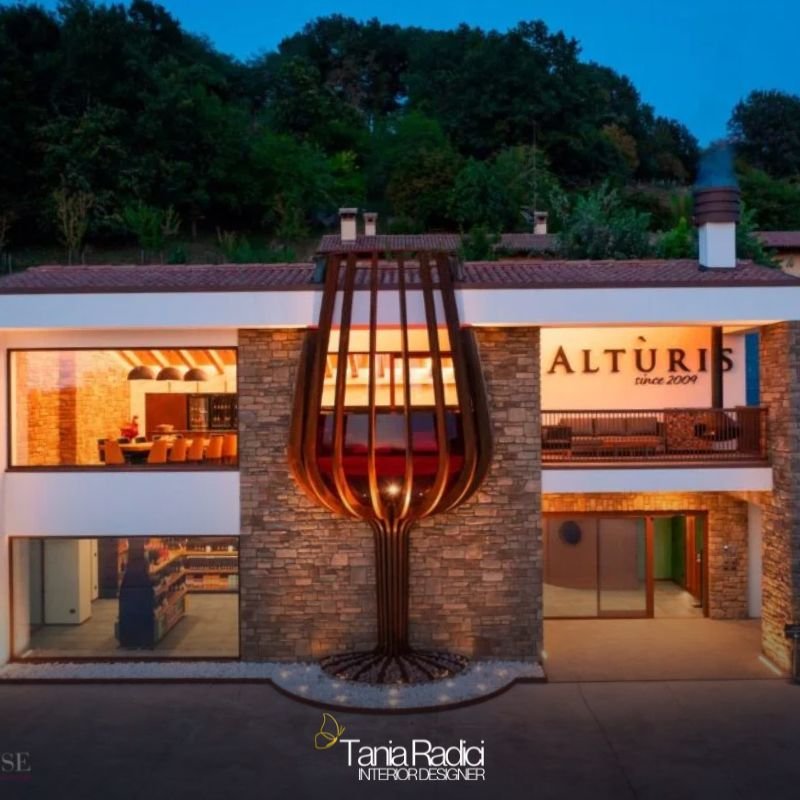
The project’s most striking and symbolic element is the seven-metre-high wine glass positioned outside the building. The idea was born from the desire to represent the essence of the company: wine as the result of passion, sacrifice, and dedication.
Inside the glass, I wanted to represent red wine as a tangible metaphor for daily work transformed into quality. In addition to strongly defining the architectural space, this element became the company’s graphic symbol and now also appears on Alturis wine labels.