For this project, I worked on a small house in a rural setting, with the aim of respecting the client’s wishes: to create a welcoming and well-organised home without resorting to a traditional open-plan layout.
Each room was carefully defined to enhance its function and personality. In the entrance area, although compact, I incorporated custom-made elements such as wooden pillars, a decorative mirror, and storage furniture to ensure practicality from the moment you enter the house. From here, the staircase leads to the upper floor and the sleeping area.
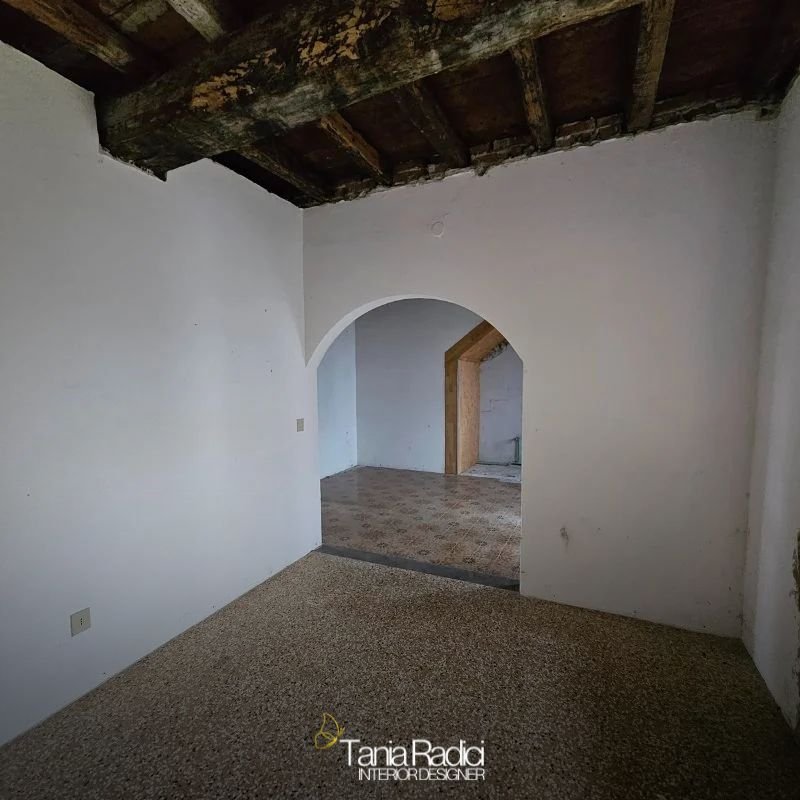

Living area: separate rooms and bespoke details
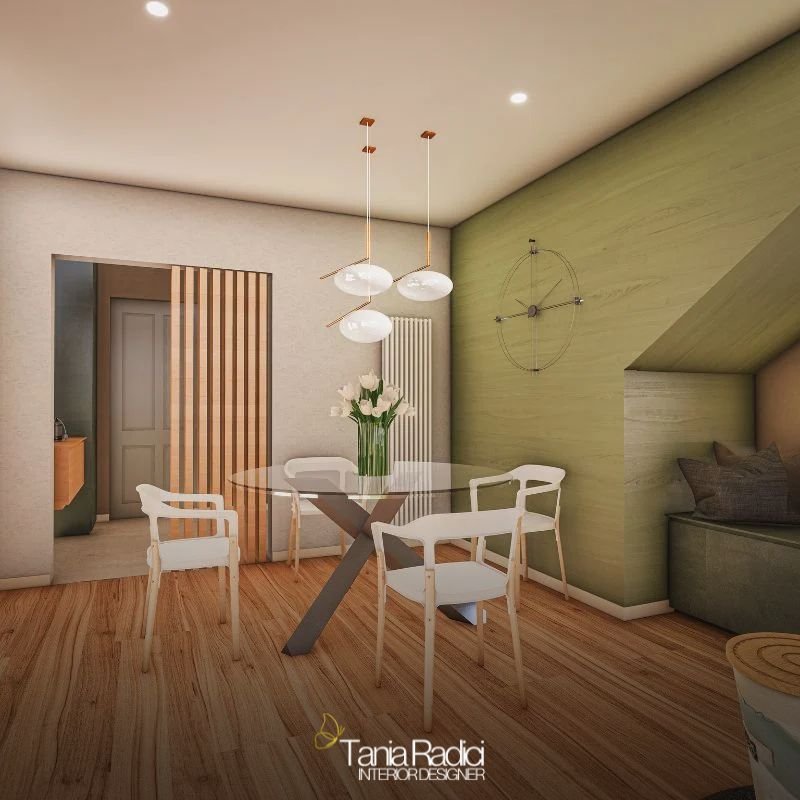
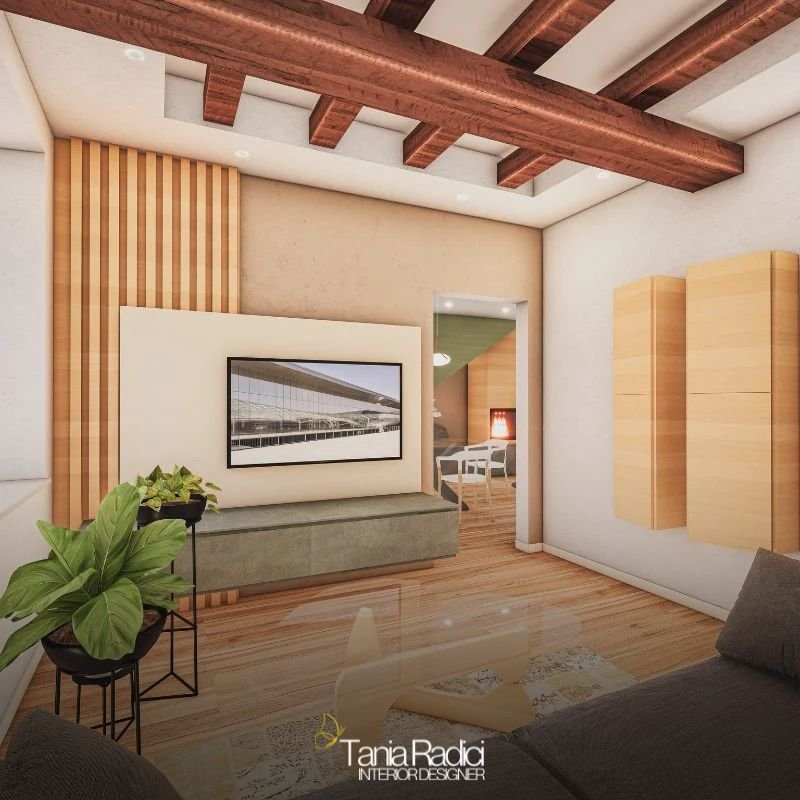
On the ground floor, the living area is divided into three separate rooms:
A separate living room, designed so that it can be converted into a bedroom in the future.
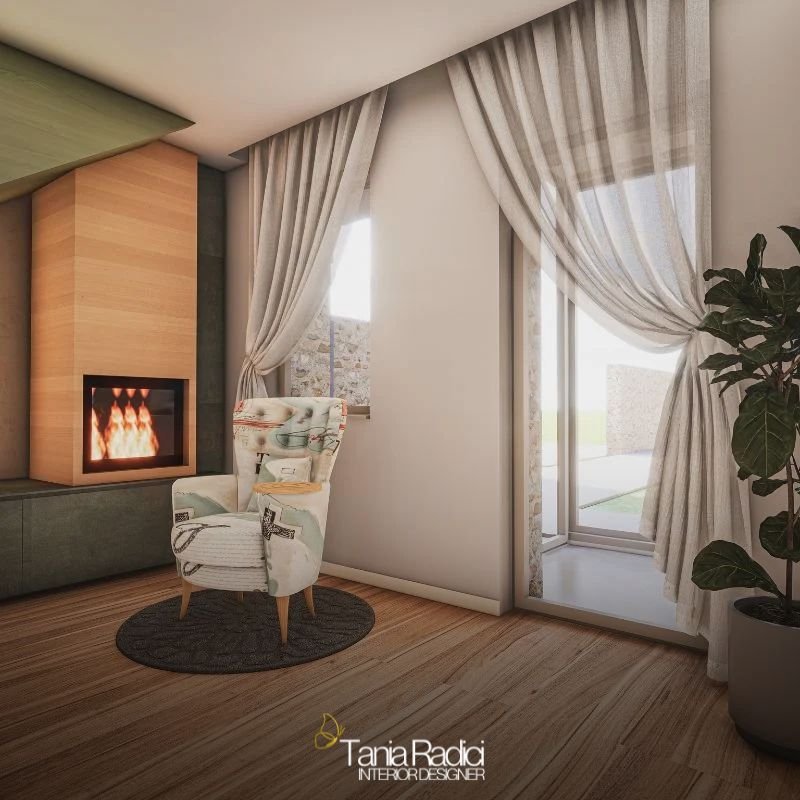
A dining room with a fireplace beneath the staircase, creating a warm and intimate atmosphere.
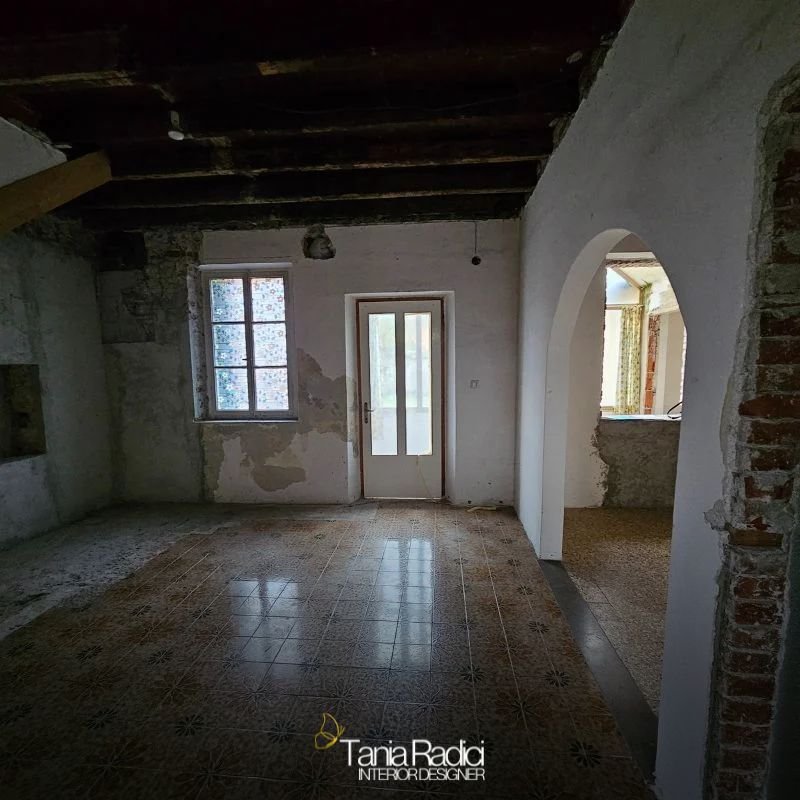
An enclosed kitchen, enhanced by exposed wooden beams that were preserved for their aesthetic and material value.
The kitchen is the visual centrepiece of the house: designed in an intense oxidised green, it is enriched by floral wallpaper that brings freshness and elegance to the room.
Sleeping area: chromatic harmony and intelligent use of space
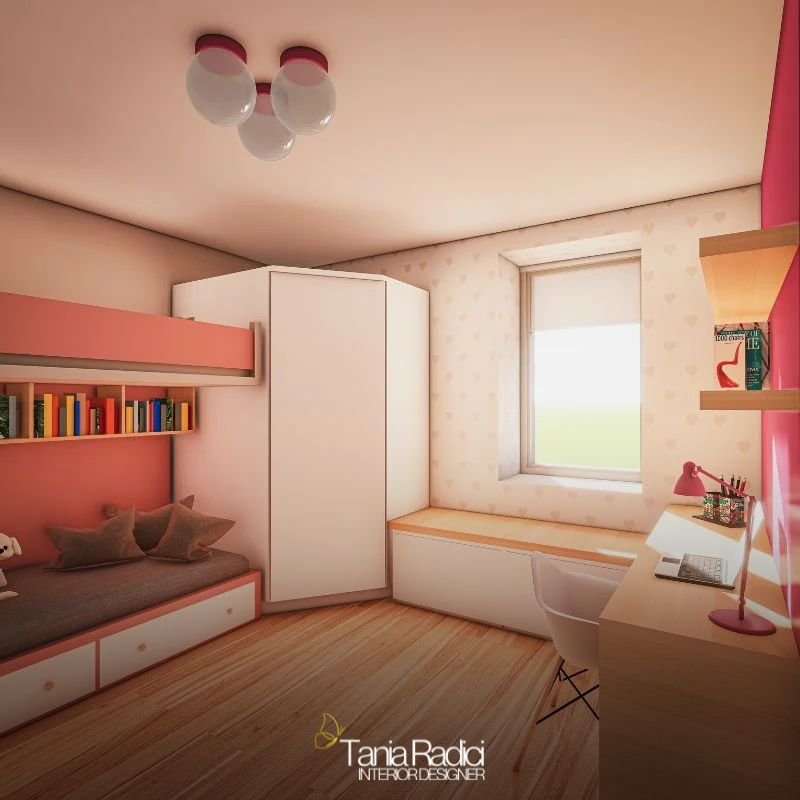
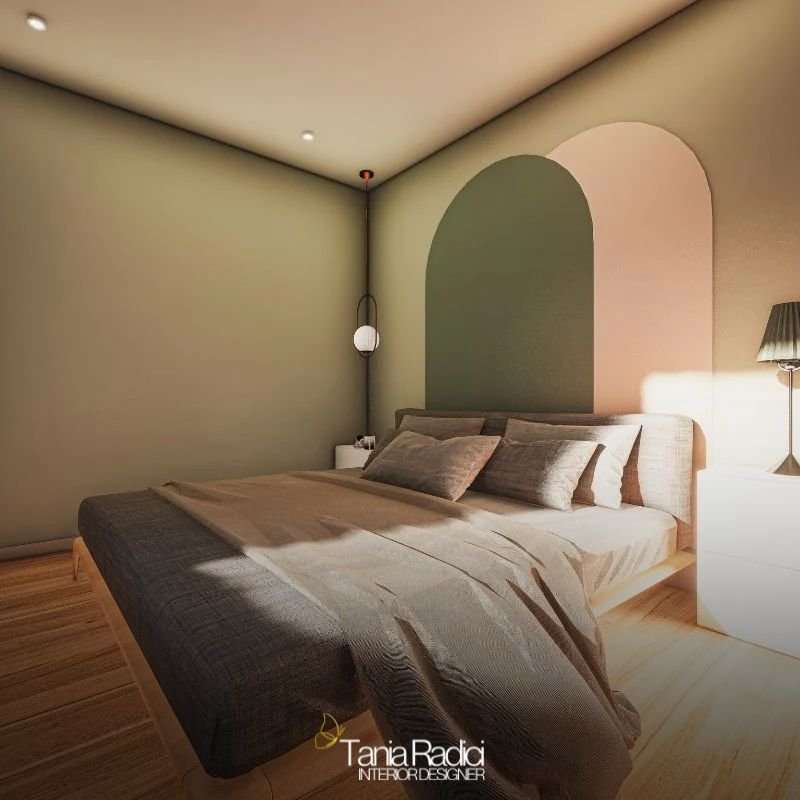
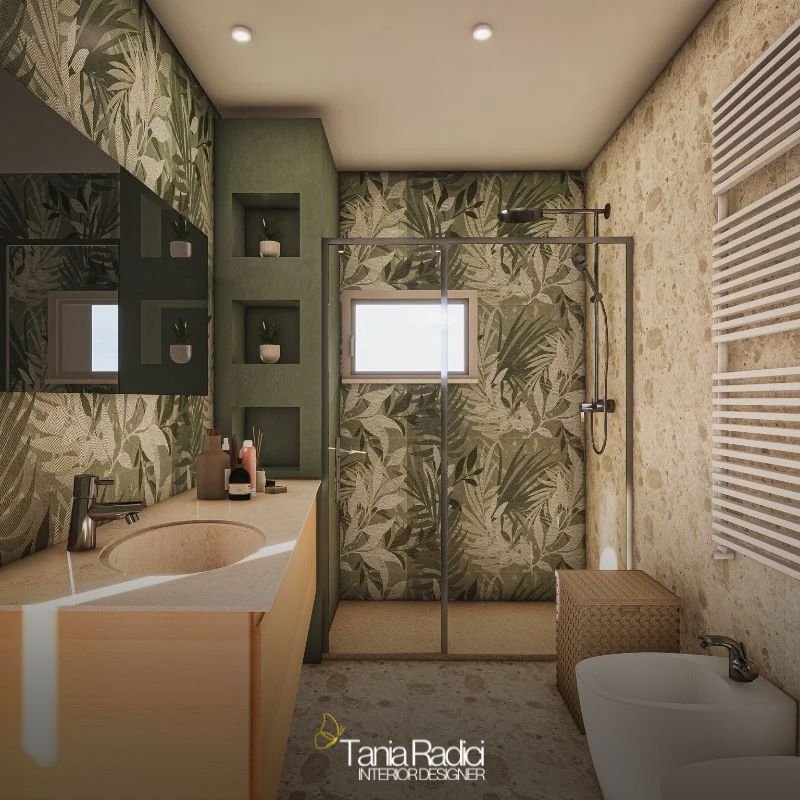
The first floor includes two bedrooms and a bathroom. The palette remains consistent, combining sage green and olive green tones to create an atmosphere that is both relaxing and sophisticated. The wide, bright corridors were optimised with custom-built wardrobes housing the washing machine, tumble dryer, and storage spaces for seasonal clothing.