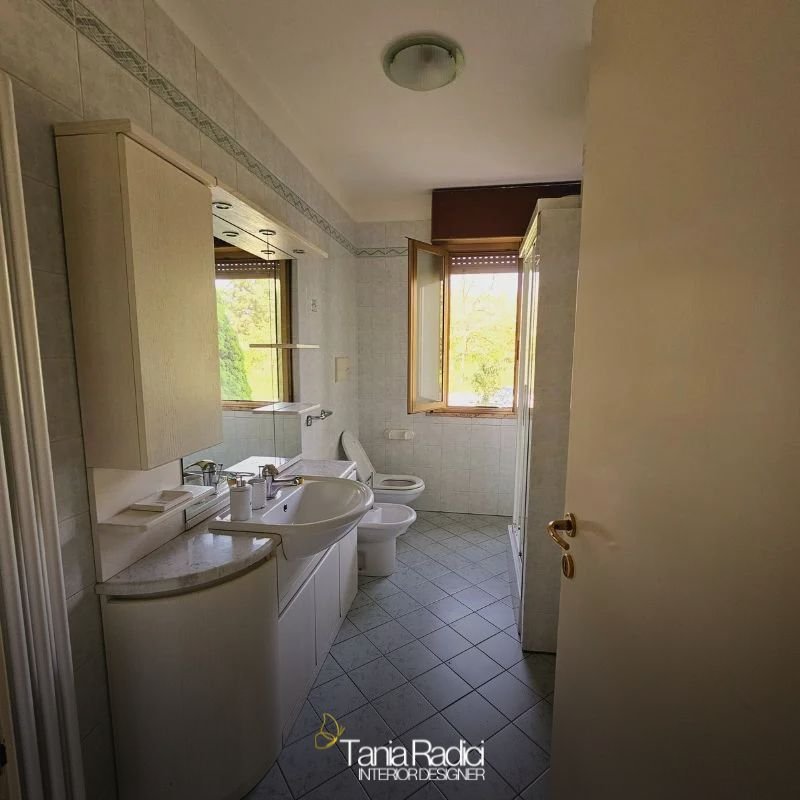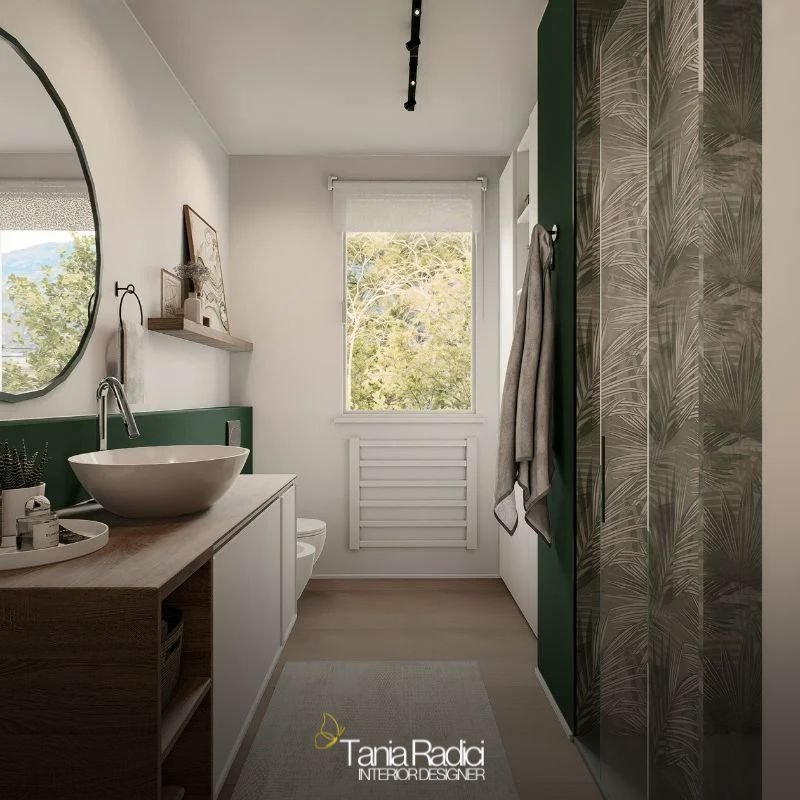
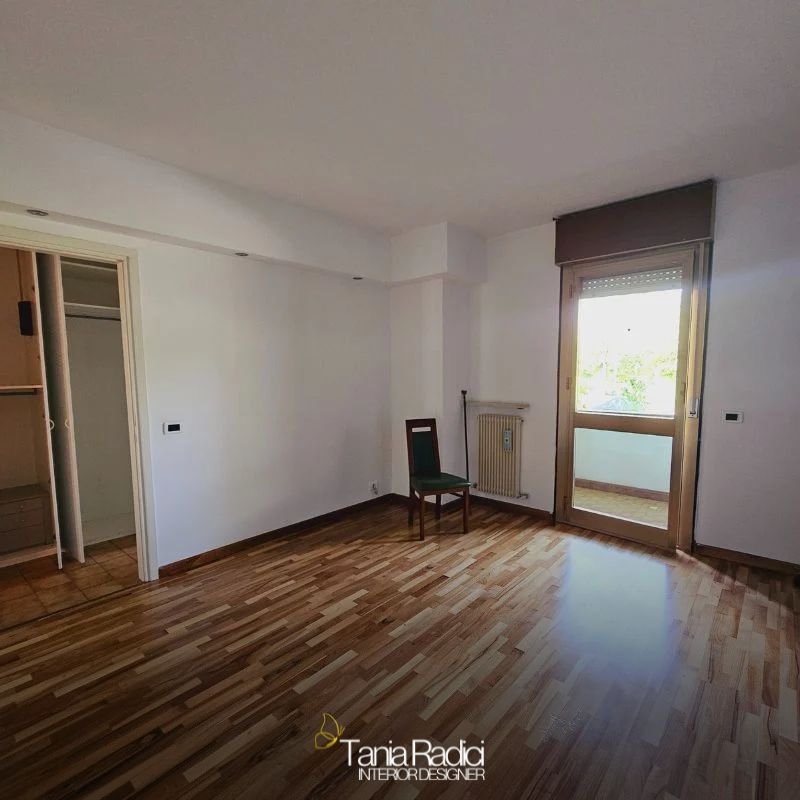
For this project, I oversaw the complete renovation of an approximately 100-square-metre apartment dating from the 1980s for a young couple. Their request was for a simple, minimalist style that would still feel warm and welcoming.
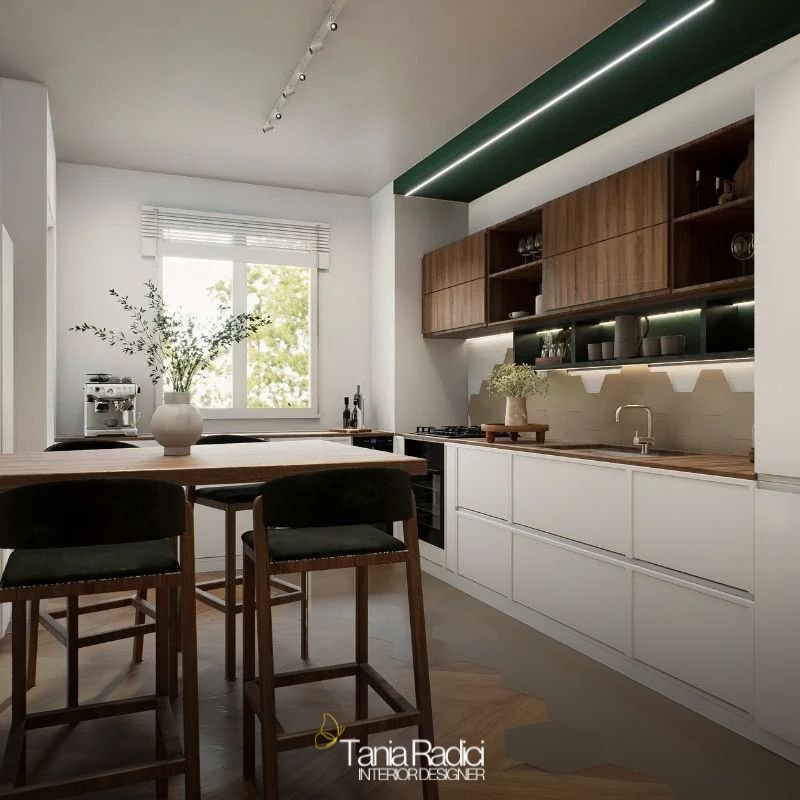
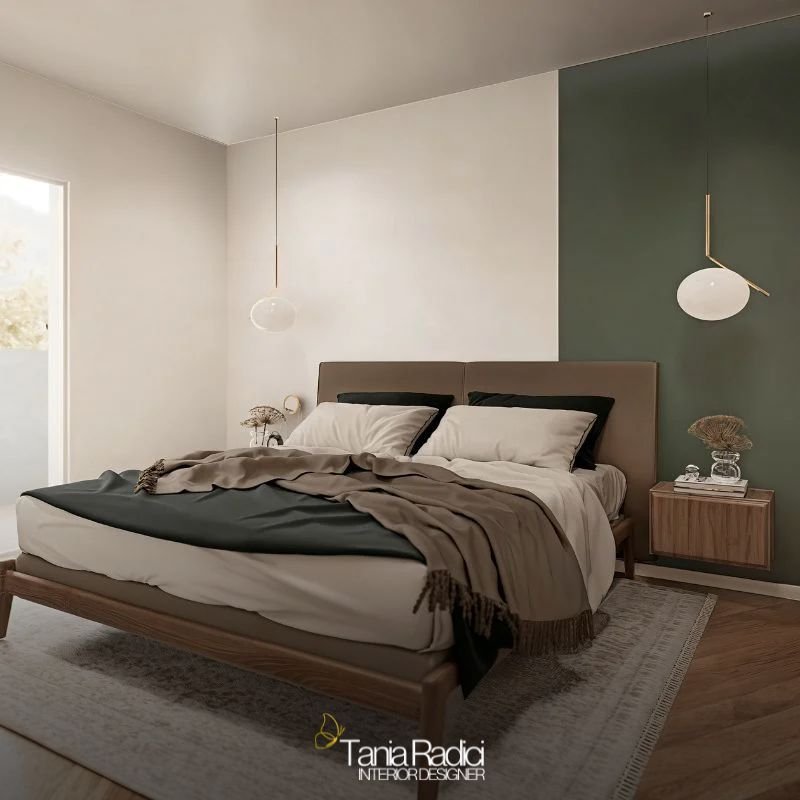
During our first meeting, I immediately recognised their strong connection with nature and the mountains. This inspired the choice of a natural colour palette: white, light sand, Canaletto walnut, and a deep green repeated throughout several rooms.
Open and functional spaces
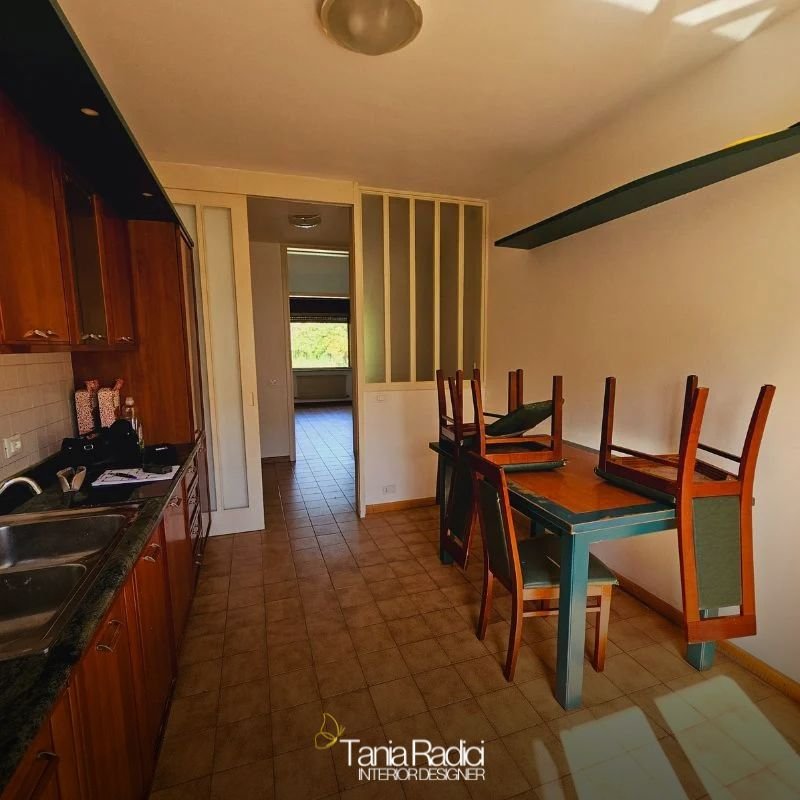
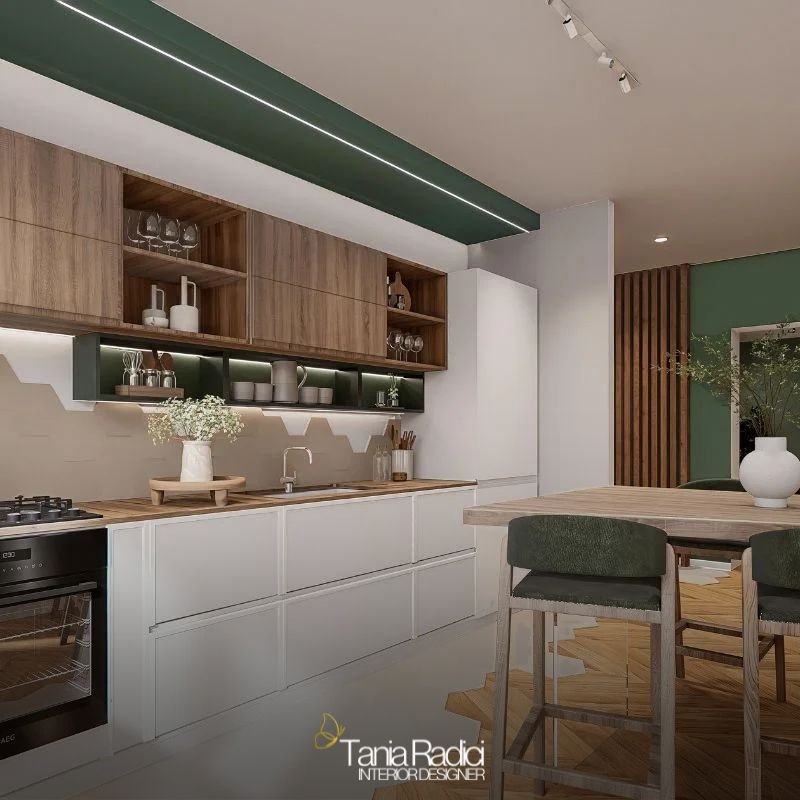
By removing the wall between the entrance and the kitchen, I created a more open and light-filled environment, while retaining the load-bearing wall between the kitchen and the living room. The enclosed veranda was transformed into a practical and well-organised laundry room.
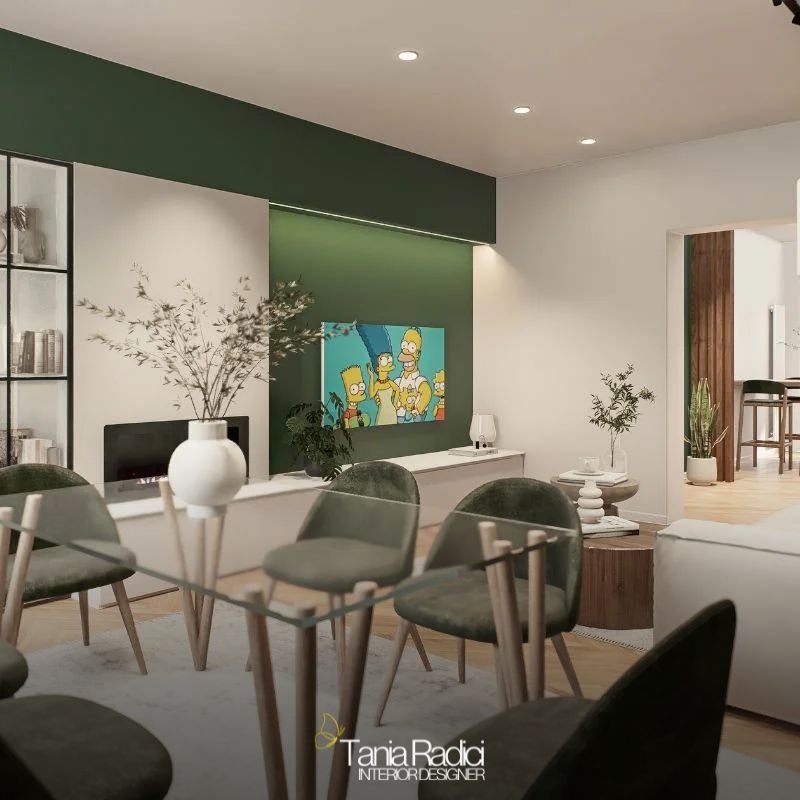
Natural materials and clean lines
The kitchen has a linear design, finished in white with wooden and green details. Beside the relaxation area, I added a second dining table for entertaining friends without making the space feel overcrowded.
A bespoke sleeping area
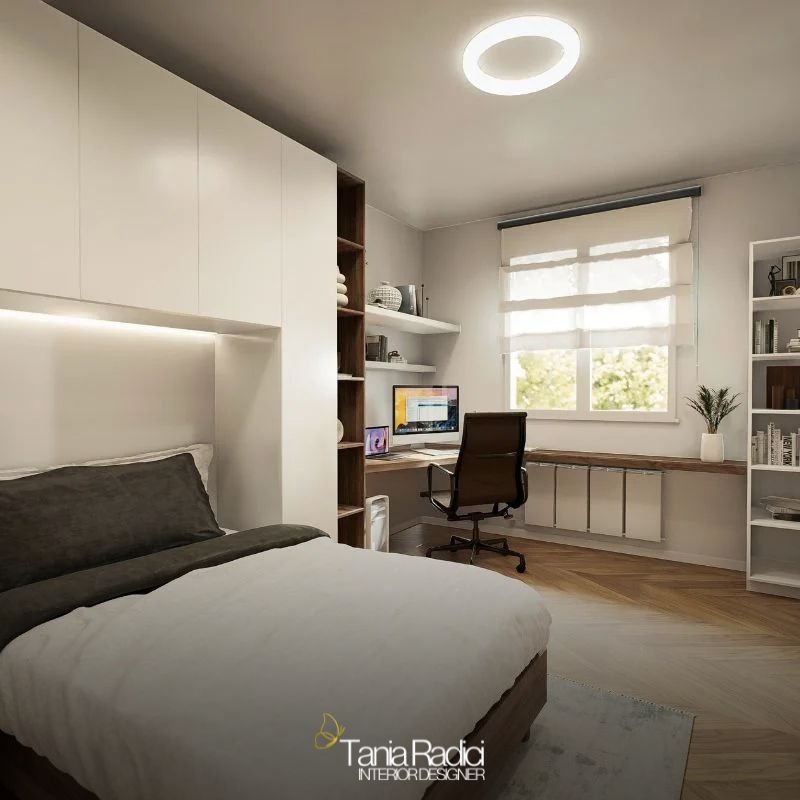
There are three rooms: the master bedroom, a guest room — which could also become a future child’s bedroom — with a home-working area, and a walk-in wardrobe. All the spaces follow the same simple and natural design style.
Coordinated and practical bathrooms
The main bathroom was completely redesigned, while the smaller second bathroom is intended for guests. Both spaces feature a consistent selection of colours and materials.