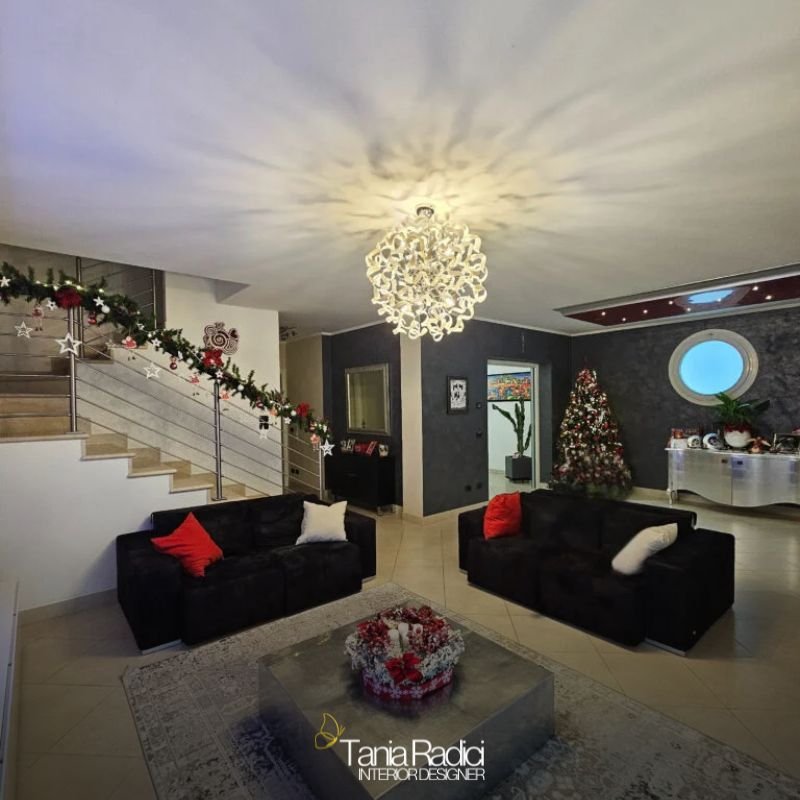
This home, built in the early 2000s, was still relatively modern, but no longer suited to the owners’ current needs. The family had grown, the children were older, and their lifestyle had evolved: the house was no longer simply an everyday retreat, but a space used intensively for family life, entertaining friends, and professional occasions.
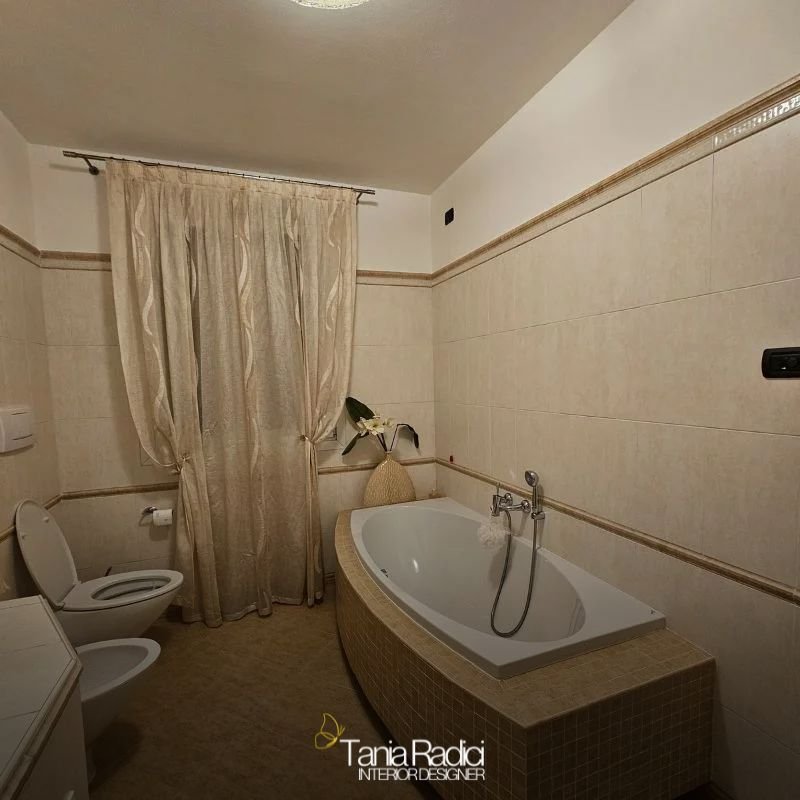
The clients wanted a space that reflected their personality more closely, while also being elegant, functional, and visually striking. A place where they could enjoy everyday life while also welcoming guests with pleasure. For this reason, they contacted me to redesign the ground-floor spaces — the kitchen, living room, guest bathroom, and laundry room — as well as the master bathroom on the first floor.
The project
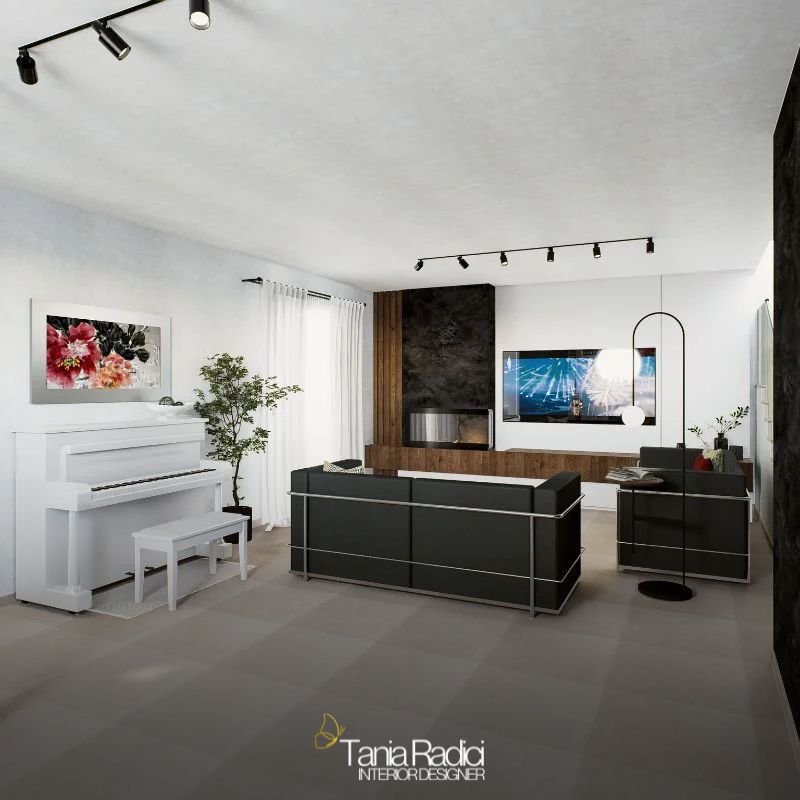
The project retained the colours already present in the house — white, black, red, and silver-grey — as its starting point, but I reinterpreted them through a more contemporary and sophisticated design language.
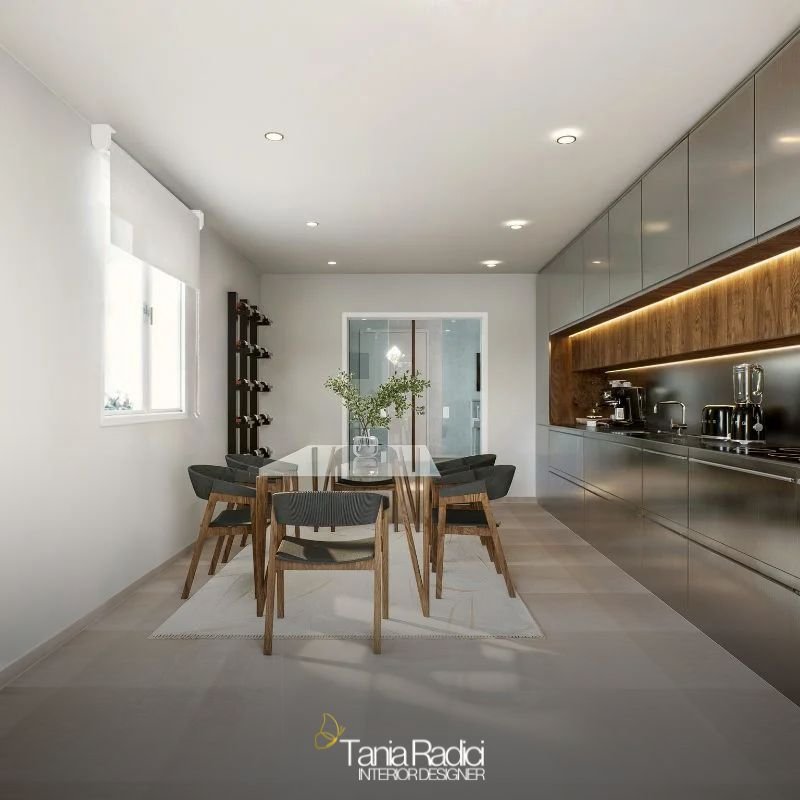
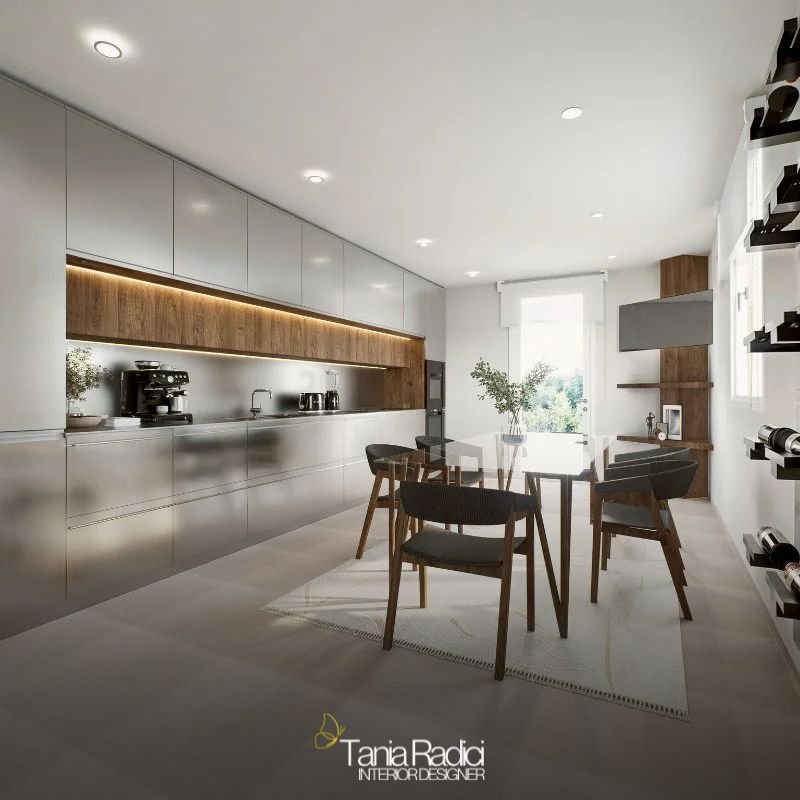
The kitchen, which the clients had initially wanted to open completely onto the living room, was redesigned to create a striking visual effect while remaining a separate space due to the presence of a load-bearing wall. I selected bold, textured materials such as a satin-steel finish, which adds character and a contemporary feel, and introduced an element of pure elegance: Canaletto walnut.
In a house where wood had previously been entirely absent, this material introduced warmth, balance, and refinement. Although the client was initially unsure, she later fell in love with the final result: the contrast between the cool tones of black, steel, and grey and the warm texture of the wood created a space that is elegant yet welcoming, technical yet intimate.
The guest bathroom
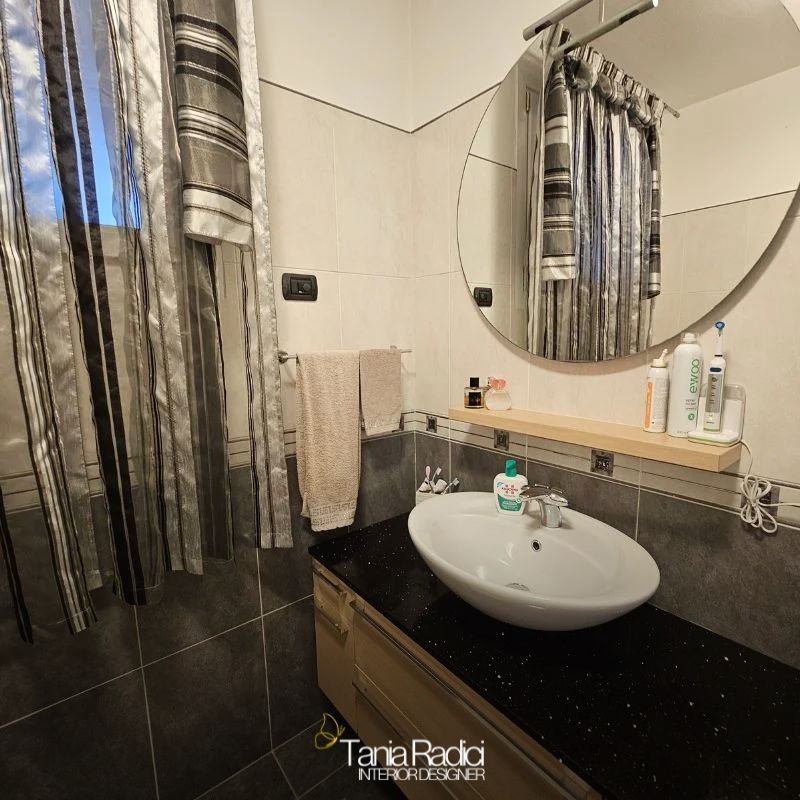
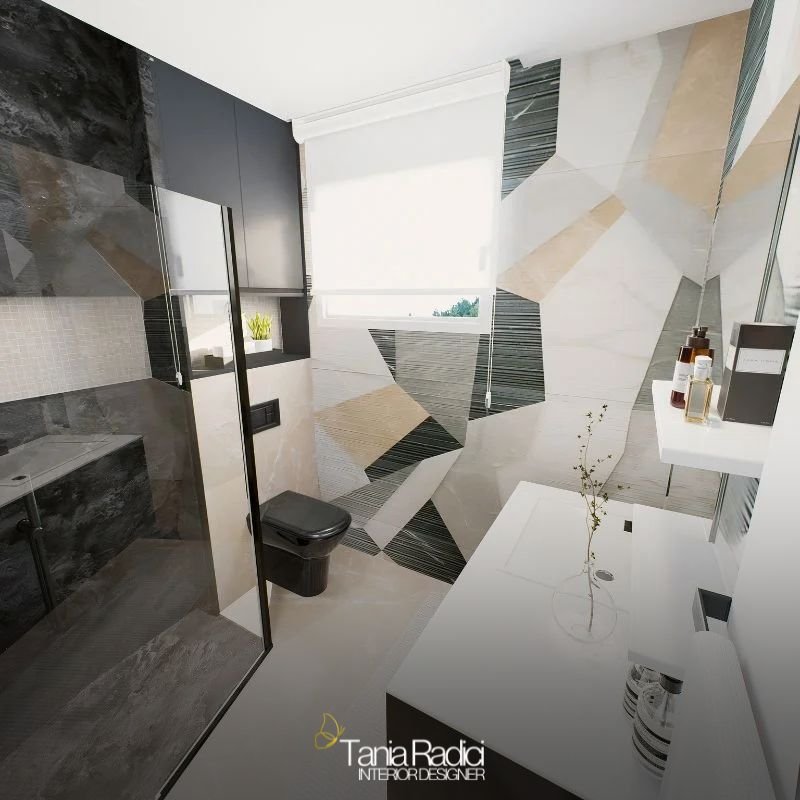
The ground-floor bathroom also underwent a major transformation. I selected sophisticated materials such as black marble and beige marble, creating a balance between classic style and elegance. These materials were ideal for bringing a sense of exclusivity and refinement to a space that is often overlooked.
The master bathroom
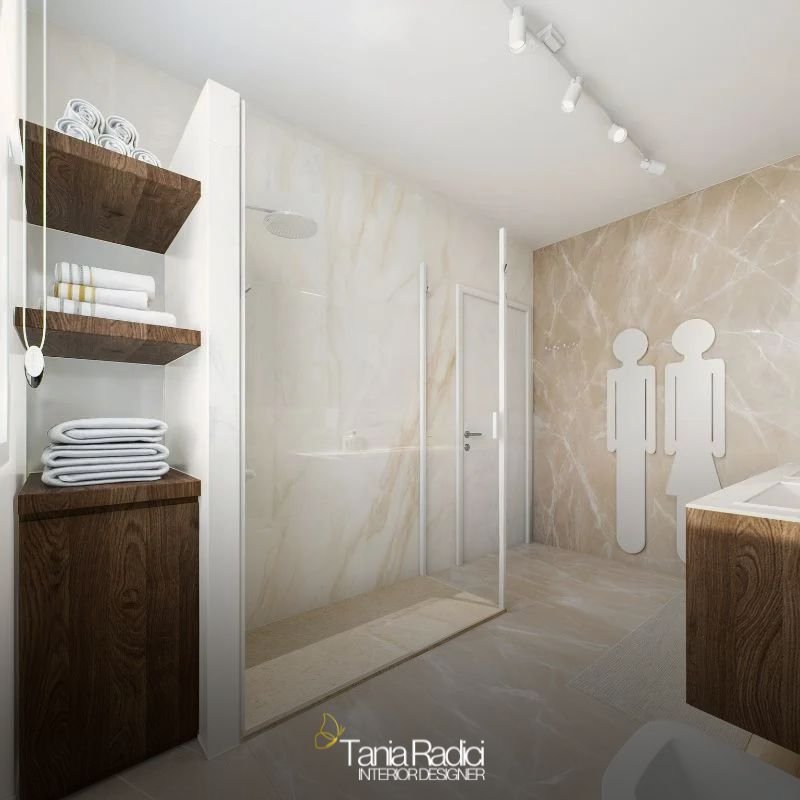
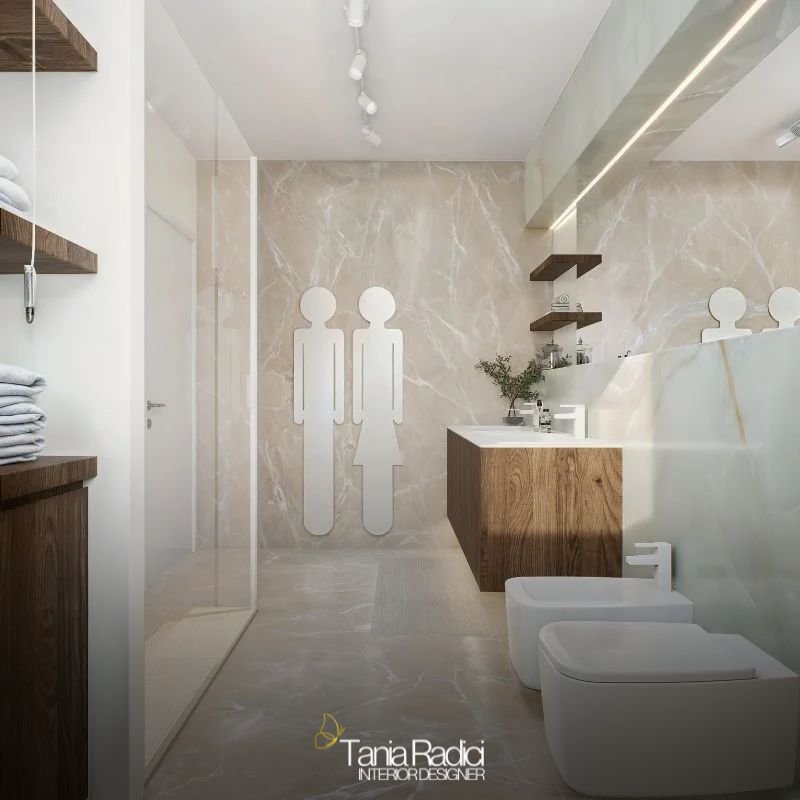
On the upper floor, the master bathroom was completely redesigned to make it brighter and more functional. The bathtub was replaced with a spacious, comfortable shower featuring a refined design. Marble was used once again, but this time in a lighter palette of sage green and beige. The result is a sophisticated, relaxing space that is also far more practical for everyday use.